

Realtor | Certified Mentor | REO Certified | Short Sale & Foreclosure Certified | HUD Registered License ID: 10401350332
GET MORE INFORMATION
$ 1,280,000
$ 1,300,000 1.5%
3 Beds
3 Baths
1,888 SqFt
$ 1,280,000
$ 1,300,000 1.5%
3 Beds
3 Baths
1,888 SqFt
Key Details
Sold Price $1,280,000
Property Type Single Family Home
Sub Type Single Family Residence
Listing Status Sold
Purchase Type For Sale
Square Footage 1,888 sqft
Price per Sqft $677
MLS Listing ID 927584
Sold Date 08/28/26
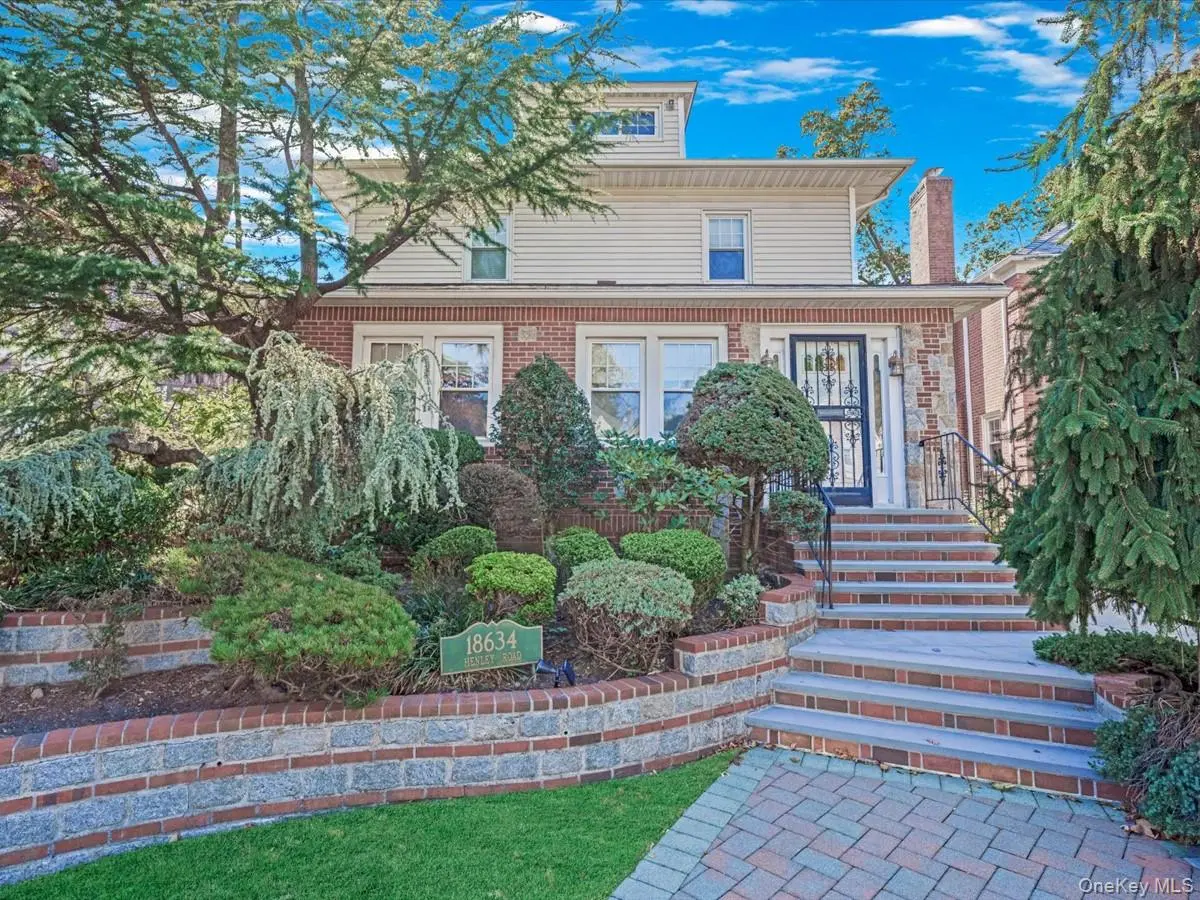
Style Colonial
Bedrooms 3
Full Baths 2
Half Baths 1
HOA Y/N No
Rental Info No
Year Built 1925
Annual Tax Amount $10,849
Lot Size 6,080 Sqft
Acres 0.1396
Lot Dimensions 40 x 152
Property Sub-Type Single Family Residence
Source onekey2
Property Description
Location
State NY
County Queens
Rooms
Basement Finished, Full, Walk-Out Access
Interior
Interior Features Ceiling Fan(s), Chandelier, Entrance Foyer, Formal Dining, Granite Counters, High Ceilings, High Speed Internet, His and Hers Closets, Natural Woodwork, Pantry, Storage, Walk Through Kitchen, Washer/Dryer Hookup
Heating Hot Water, Natural Gas
Cooling Wall/Window Unit(s)
Flooring Carpet, Hardwood
Fireplace No
Appliance Dishwasher, Gas Oven, Gas Range, Oven, Refrigerator, Washer, Gas Water Heater, Water Purifier Owned
Laundry In Basement, Laundry Room
Exterior
Exterior Feature Gas Grill, Rain Gutters
Parking Features Driveway, Garage, Garage Door Opener, Off Street, On Street
Garage Spaces 1.5
Fence Chain Link, Fenced, Vinyl
Utilities Available Cable Connected, Electricity Connected, Natural Gas Connected, Phone Connected, Sewer Connected, Trash Collection Public, Water Connected
Total Parking Spaces 5
Garage true
Private Pool No
Building
Lot Description Back Yard, Cleared, Front Yard, Irregular Lot, Landscaped, Near Public Transit, Near School, Near Shops, Sprinklers In Rear, Stone/Brick Wall
Sewer Public Sewer
Water Public
Level or Stories Three Or More
Structure Type Vinyl Siding
Schools
Elementary Schools Ps 35 Nathaniel Woodhull
Middle Schools Is 238 Susan B Anthony Academy
High Schools Queens 29
School District Queens 29
Others
Senior Community No
Special Listing Condition None

Bought with RE/MAX Luxe
Nearby Locations
"My job is to find and attract mastery-based agents to the office, protect the culture, and make sure everyone is happy! "