


5 Beds
5 Baths
2,282 SqFt
5 Beds
5 Baths
2,282 SqFt
Key Details
Property Type Single Family Home
Sub Type Single Family Residence
Listing Status Active
Purchase Type For Sale
Square Footage 2,282 sqft
Price per Sqft $350
MLS Listing ID 1008779
Style Victorian
Bedrooms 5
Full Baths 4
Half Baths 1
HOA Y/N No
Rental Info No
Year Built 2006
Annual Tax Amount $12,626
Lot Size 0.560 Acres
Acres 0.56
Property Sub-Type Single Family Residence
Source onekey2
Property Description
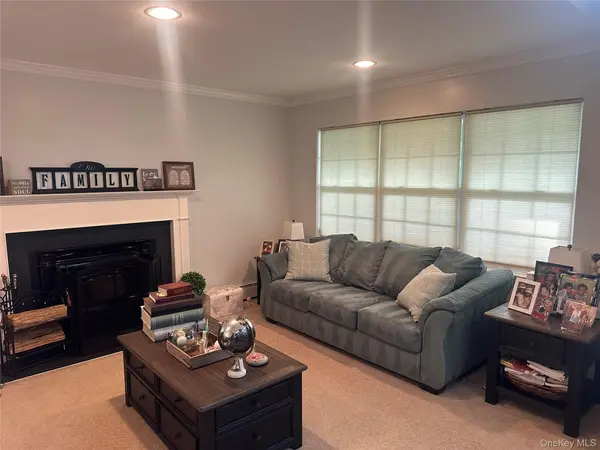
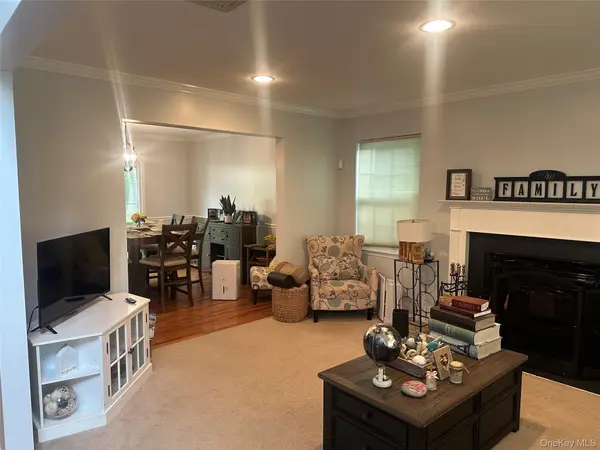
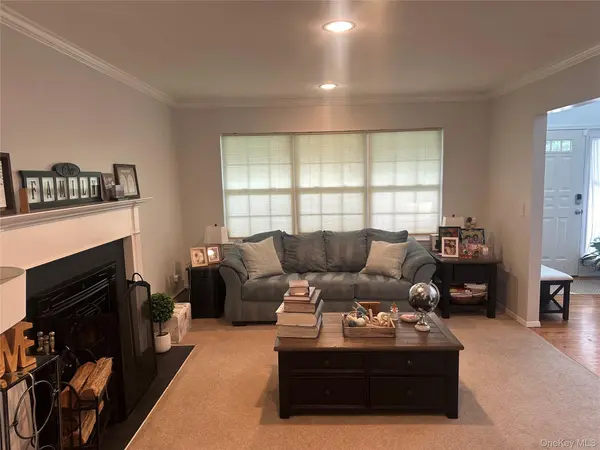
A rare opportunity awaits at 18 Mill Lane in Medford! This distinctive 5-bedroom, 4.5-bath Victorian-style home offers an exceptional combination of space, character, flexibility, and income-producing potential. Situated on an expansive 0.56-acre property with approximately 2,282 square feet of reported living space, this home offers features that are increasingly difficult to find together.
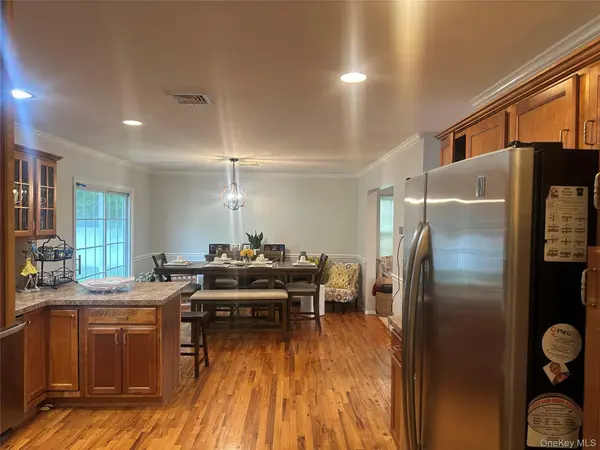
The main residence features four generously accommodating bedrooms and multiple living areas, providing a versatile layout for everyday comfort, gatherings, and entertaining. One of the property's most valuable features is its approved one-bedroom accessory apartment, offering the opportunity for supplemental rental income or flexible living arrangements, subject to applicable rental requirements.
The possibilities continue with a finished basement featuring two additional rooms and living space, ideal for recreation, a home office, hobbies, or other permitted uses. This additional flexibility enhances the property's overall appeal and functionality.
Outside, enjoy more than half an acre of property, offering generous outdoor space, ample parking, and room to relax or entertain. Conveniently located near shopping, dining, parks, and major roadways, this home combines a desirable location with outstanding versatility.
What makes 18 Mill Lane truly special is the opportunity to enjoy a spacious primary residence while benefiting from the flexibility and income potential of an approved accessory apartment. Whether you're seeking more room, additional living options, or a property that offers long-term value, this Victorian presents a compelling opportunity.
Distinctive character. Exceptional space. Income potential. Endless possibilities.
Come experience the possibilities firsthand!
Location
State NY
County Suffolk County
Rooms
Basement Finished, Full, Walk-Out Access
Interior
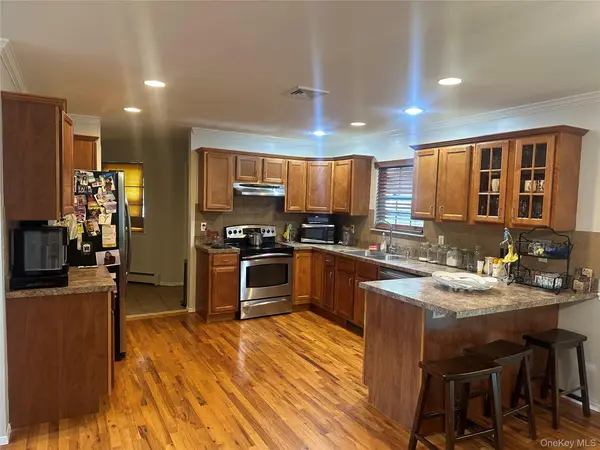
Interior Features Cathedral Ceiling(s), Eat-in Kitchen, Entrance Foyer, Formal Dining, Granite Counters, Pantry
Heating Electric, Oil
Cooling Central Air, Ductless, Ductwork
Flooring Hardwood
Fireplaces Number 1
Fireplace Yes
Appliance Oven, Range
Laundry In Basement
Exterior
Exterior Feature Garden, Mailbox
Parking Features Detached, Driveway, Garage, Off Site, On Street
Garage Spaces 3.0
Fence Fenced
Utilities Available Electricity Available, Natural Gas Available, See Remarks, Sewer Available, Water Available
Total Parking Spaces 3
Garage true
Private Pool No
Building
Foundation Brick/Mortar
Sewer Septic Above Ground
Water Public
Structure Type Frame
Schools
Elementary Schools Longwood Middle School
Middle Schools Longwood Junior High School
High Schools Longwood
School District Longwood
Others
Senior Community No
Special Listing Condition None

Nearby Locations
"My job is to find and attract mastery-based agents to the office, protect the culture, and make sure everyone is happy! "