



4 Beds
3 Baths
2,088 SqFt
4 Beds
3 Baths
2,088 SqFt
Key Details
Property Type Single Family Home
Sub Type Single Family Residence
Listing Status Active
Purchase Type For Sale
Square Footage 2,088 sqft
Price per Sqft $526
MLS Listing ID 1010459
Style Split Level
Bedrooms 4
Full Baths 2
Half Baths 1
HOA Y/N No
Rental Info No
Year Built 1959
Annual Tax Amount $23,268
Lot Size 5,880 Sqft
Acres 0.135
Property Sub-Type Single Family Residence
Source onekey2
Property Description
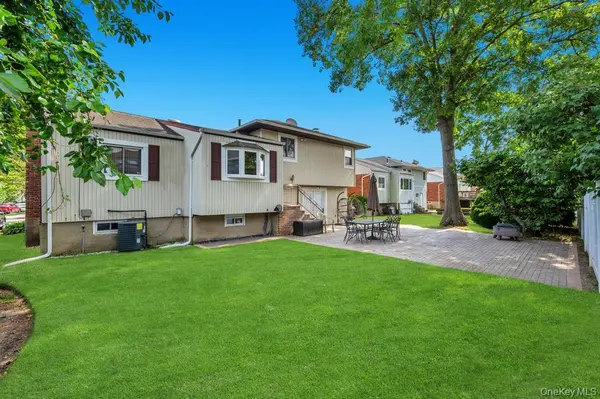
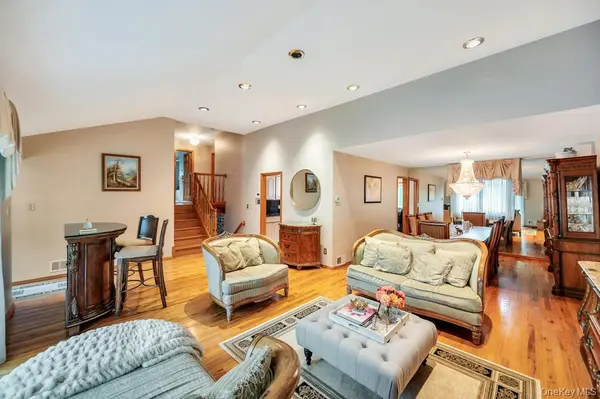
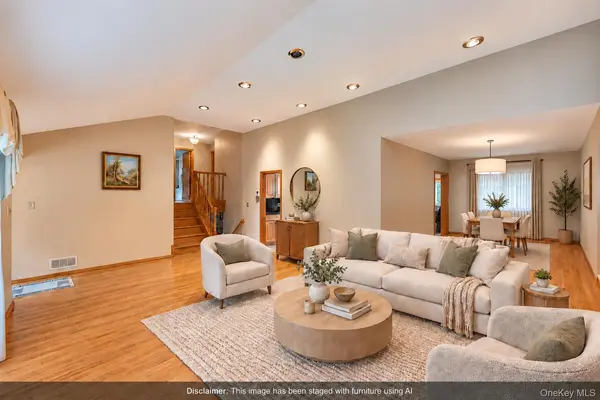
Upon entry, you are greeted by soaring ceilings in your spacious living room flanked by tall windows allowing ample light to stream in. The kitchen features gas cooking and convenient a layout triangulating between the dining and entertainment space, allowing for a great flow for large gatherings.
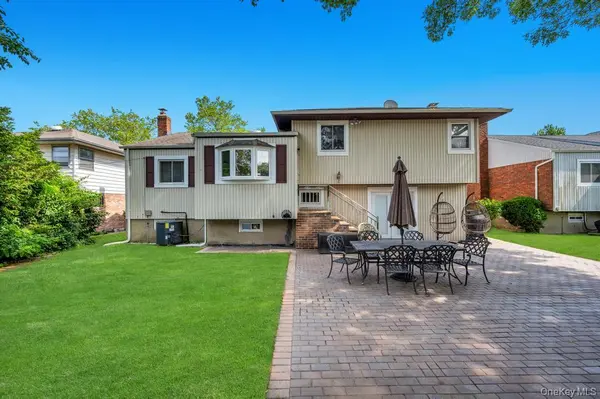
This home features all four bedrooms on one level (uncommon and unique layout), a primary bedroom with an en-suite bathroom and two closets, and an additional bath with double sinks and bathtub! Downstairs on the lower level, there is another entertainment area where you can access the backyard through doors or enjoy the indoors by your wood burning fireplace. There is a half bath and a large two car garage that allows for storage of your vehicles and anything else you might have, it has a custom epoxy floor and Tesla car charger.
If that isn't enough space, you can continue down into the basement where there is another large space that you can use for a gym, media room or an office. Unique as many homes in this area do not have a basement, and this one is completely dry through every storm and hurricane! Additionally, the spacious laundry room and another large storage area are located on this level. There is a lot of space in this home that can be converted to extra bedrooms and living space to grow with you if your needs grow.
Come view this home today and make it your own!
Location
State NY
County Nassau County
Rooms
Basement Finished, Full
Interior
Interior Features Cathedral Ceiling(s), Eat-in Kitchen, Entrance Foyer, Galley Type Kitchen, Granite Counters, Natural Woodwork, Primary Bathroom, Recessed Lighting
Heating Natural Gas
Cooling Central Air
Flooring Wood
Fireplaces Number 1
Fireplaces Type Wood Burning
Fireplace Yes
Appliance Dishwasher, Dryer, Gas Range, Range, Refrigerator, Washer
Exterior
Parking Features Driveway, Garage, Garage Door Opener, Private
Garage Spaces 2.0
Utilities Available Cable Connected, Electricity Connected, Natural Gas Available, Phone Connected, Sewer Connected, Trash Collection Public, Water Connected
Garage true
Private Pool No
Building
Sewer Public Sewer
Water Public
Level or Stories Multi/Split
Structure Type Aluminum Siding
Schools
Elementary Schools Ogden Elementary School
Middle Schools Woodmere Middle School
High Schools Hewlett-Woodmere
School District Hewlett-Woodmere
Others
Senior Community No
Special Listing Condition None
Virtual Tour https://show.tours/e/RLjjgLr?b=0

Nearby Locations
"My job is to find and attract mastery-based agents to the office, protect the culture, and make sure everyone is happy! "