

Realtor | Certified Mentor | REO Certified | Short Sale & Foreclosure Certified | HUD Registered License ID: 10401350332
GET MORE INFORMATION
$ 1,275,000
$ 1,175,000 8.5%
3 Beds
3 Baths
2,500 SqFt
$ 1,275,000
$ 1,175,000 8.5%
3 Beds
3 Baths
2,500 SqFt
Key Details
Sold Price $1,275,000
Property Type Condo
Sub Type Condominium
Listing Status Sold
Purchase Type For Sale
Square Footage 2,500 sqft
Price per Sqft $510
MLS Listing ID 1022025
Sold Date 08/31/26
Bedrooms 3
Full Baths 2
Half Baths 1
HOA Fees $575/mo
HOA Y/N Yes
Rental Info No
Year Built 2003
Annual Tax Amount $10,091
Lot Size 1,973 Sqft
Acres 0.0453
Property Sub-Type Condominium
Source onekey2
Property Description
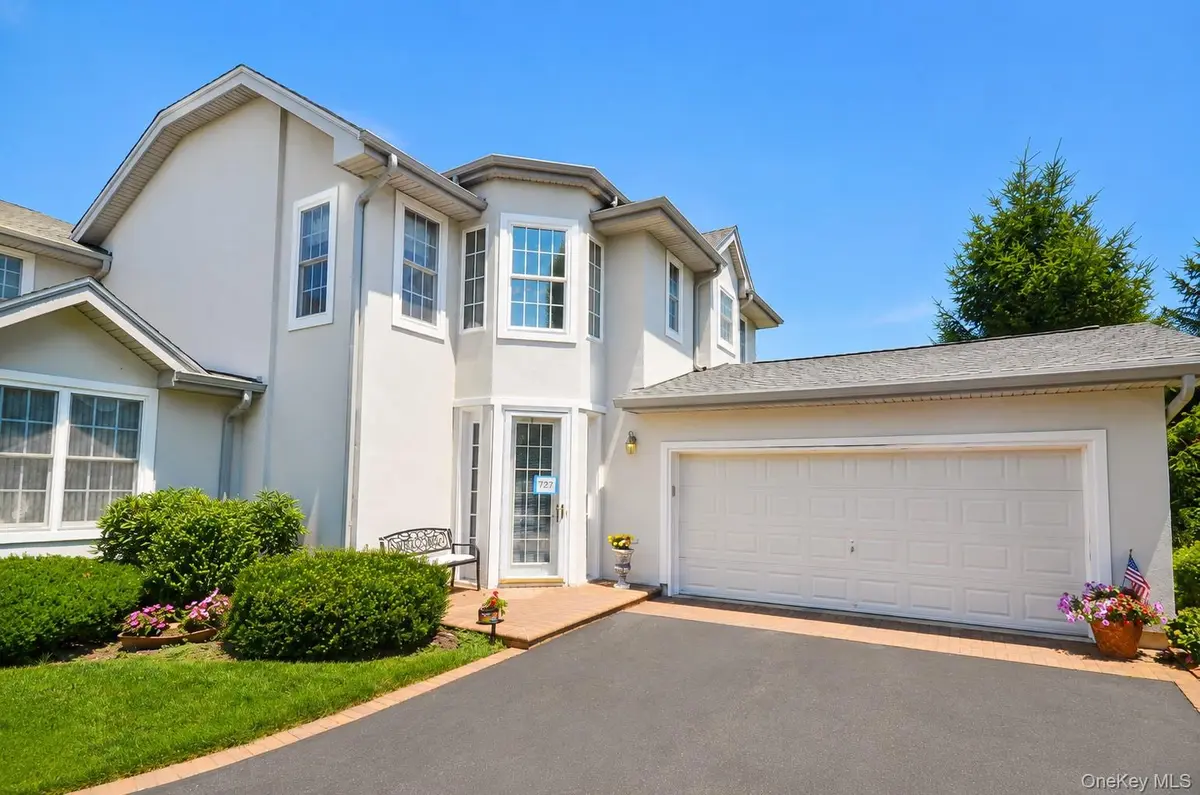
Residents of The Greens at Half Hollow enjoy exceptional amenities, including a 24-hour attended gatehouse, regular security patrols, a socially active clubhouse, indoor and outdoor swimming pools, fitness center, spa, sauna, steam room, card room, library, restaurant with no minimum, tennis courts, scenic walking trails, organized social activities, and optional golf membership. Experience the perfect combination of luxury, convenience, and an active lifestyle in one of Long Island's premier 55+ community at the Greens. FEES: MONTHLY Maintenance $575 and Social $260///QUARTERLY Sewer $155 ///2x A YEAR Condo $1291///1X Capital Contribution fee at the Time of Closing 2% of Sales Price to the HOA
Location
State NY
County Suffolk County
Interior
Interior Features First Floor Bedroom, First Floor Full Bath, Built-in Features, Cathedral Ceiling(s), Ceiling Fan(s), Entrance Foyer, Open Floorplan, Primary Bathroom, Master Downstairs, Soaking Tub, Walk-In Closet(s)
Heating Hot Air
Cooling Central Air
Flooring Carpet, Ceramic Tile
Fireplace No
Appliance Dishwasher, Dryer, Gas Oven, Microwave, Refrigerator, Washer
Laundry In Unit
Exterior
Parking Features Attached, Driveway, Garage
Garage Spaces 2.0
Utilities Available Cable Available, Electricity Available, Natural Gas Available, Sewer Available, Water Connected
Amenities Available Clubhouse, Fitness Center, Gated, Golf Course, Landscaping, Maintenance Grounds, Pool, Sauna, Security, Snow Removal, Spa/Hot Tub, Tennis Court(s), Trash
Garage true
Building
Sewer Public Sewer
Water Public
Structure Type Stucco,Vinyl Siding
Schools
Elementary Schools Signal Hill Elementary School
Middle Schools West Hollow Middle School
High Schools Half Hollow Hills
School District Half Hollow Hills
Others
Senior Community Yes
Special Listing Condition None
Pets Allowed Cats OK, Dogs OK, No Restrictions

Bought with Signature Premier Properties
"My job is to find and attract mastery-based agents to the office, protect the culture, and make sure everyone is happy! "