




4 Beds
2 Baths
2,592 SqFt
4 Beds
2 Baths
2,592 SqFt
Open House
Sat Oct 10, 11:00am - 1:00pm
Key Details
Property Type Single Family Home
Sub Type Single Family Residence
Listing Status Active
Purchase Type For Sale
Square Footage 2,592 sqft
Price per Sqft $244
MLS Listing ID 1054062
Style Contemporary,Other,Ranch,Split Ranch,Traditional
Bedrooms 4
Full Baths 2
HOA Y/N No
Rental Info No
Year Built 1973
Annual Tax Amount $9,430
Lot Size 2.100 Acres
Acres 2.1
Property Sub-Type Single Family Residence
Source onekey2
Property Description
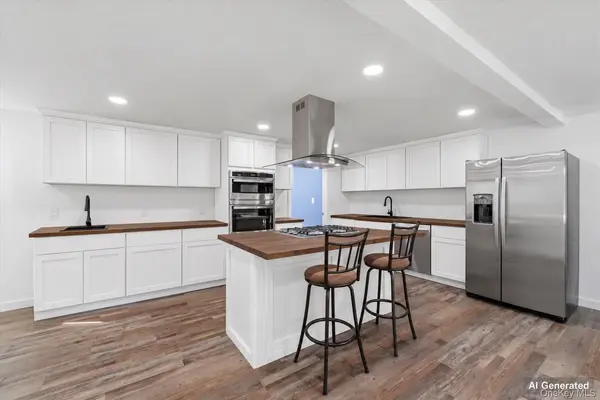
Step inside to a bright, open interior enhanced by fresh paint, luxury vinyl plank flooring, recessed lighting, and oversized windows that bring in abundant natural light and views of the surrounding landscape. The spacious main living area provides plenty of room to create multiple seating or gathering areas, with a fireplace adding a warm focal point. The adjoining renovated kitchen is designed to handle everything from everyday meals to holiday gatherings. It features extensive natural wood cabinetry, generous counter and storage space, stainless steel GE appliances, double wall ovens, two sinks, and a large center island with a gas cooktop, contemporary vent hood, and seating. The natural wood cabinetry and countertops also offer an opportunity for the next owner to select a preferred stain, finish, or color.
The first floor continues with a dedicated laundry room, a home office, and additional rooms that can be adapted for guests, hobbies, fitness, media, or recreation. One of the home's most distinctive features is the game and entertainment room, complete with a custom bar, seating, display shelving, and warm wood accents. It is an inviting setting for game nights, celebrations, or watching the big game. Four bedrooms and two full baths provide comfortable accommodations, while the home's versatile layout gives each room the flexibility to evolve with your needs.
Recent improvements include a new HVAC system, new decking, updated flooring, fresh interior paint, and refreshed trim. The home also offers multiple heating and cooling options, ceiling fans, plentiful storage, and an easy flow between its everyday living and entertaining areas.
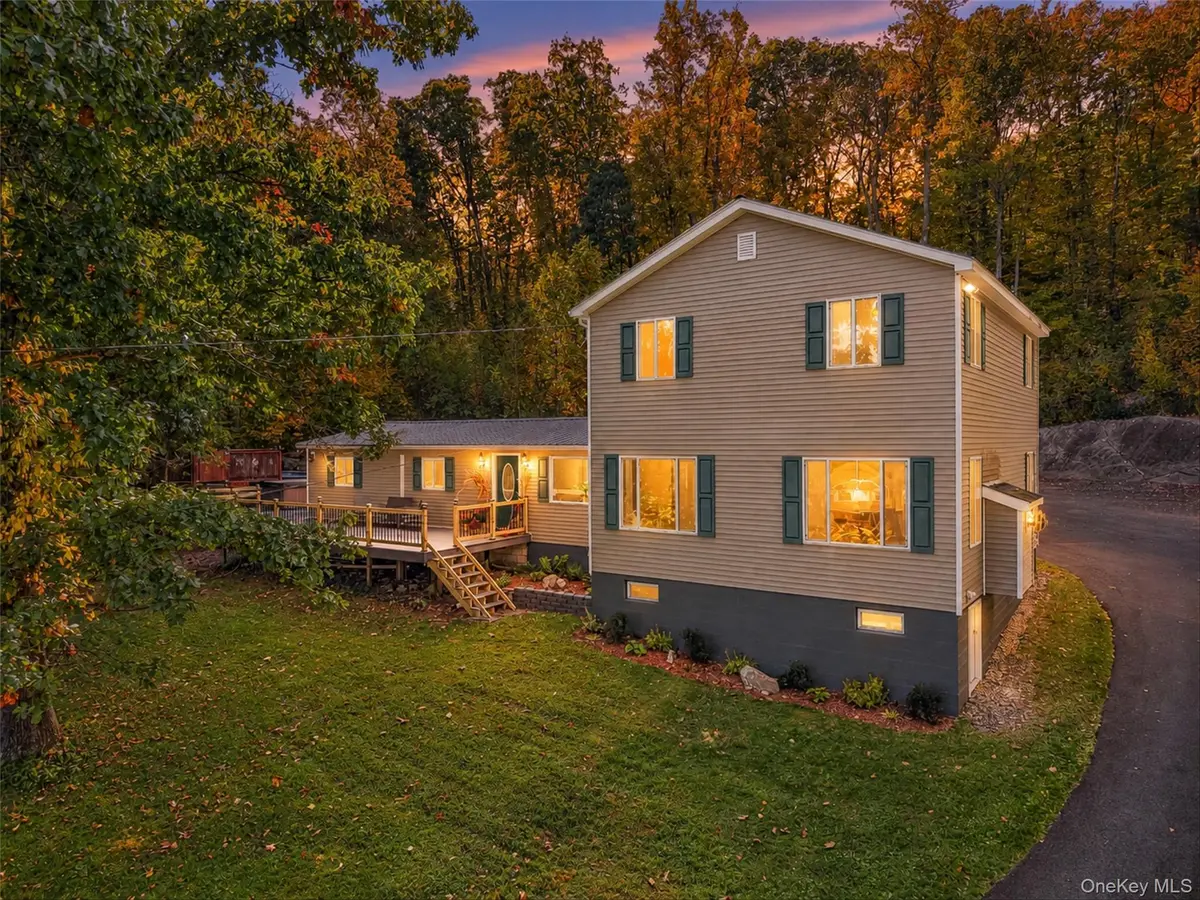
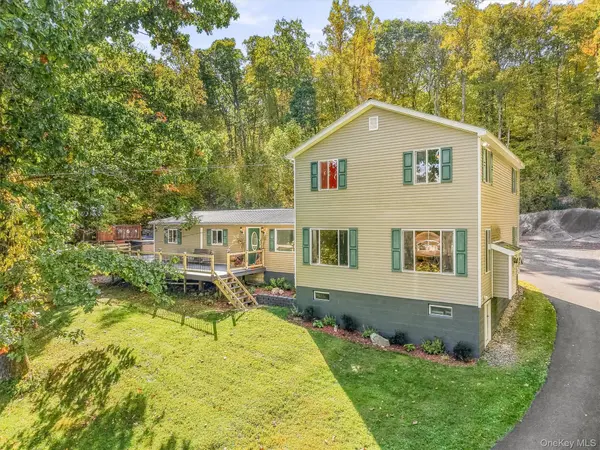
The outdoor spaces turn the property into a destination of its own. Expansive decking creates multiple areas for dining, grilling, lounging, and gathering with friends. Spend summer afternoons beside the above-ground pool, unwind in the hot tub, or serve drinks and snacks from the covered tiki bar overlooking the wooded backyard. Mature trees create a scenic natural backdrop, while impressive exposed rock features give the grounds a distinctly Hudson Valley character. There is room to enjoy the outdoors in every season, from quiet mornings with coffee to lively summer weekends by the pool.
A detached garage with three overhead doors provides substantial space for vehicles, tools, recreational equipment, workshop use, or additional storage. The paved and gravel drive offers ample parking and convenient access to the house, garage, and outdoor entertaining areas.
Beyond the property, Highland places an outstanding selection of Hudson Valley recreation and attractions within easy reach. Walk or bike the Hudson Valley Rail Trail and continue across the Walkway Over the Hudson for panoramic views of the river and surrounding mountains. Explore the wooded trails, historic ruins and Franny Reese State Park. Spend the afternoon visiting local farm markets, orchards, wineries and seasonal festivals or enjoy the restaurants, shops, and cultural attractions of the area. Additional hiking, climbing, and outdoor adventures await at the Mohonk Preserve and Minnewaska State Park Preserve.
With its spacious interior, renovated kitchen, dedicated office, custom bar and game room, new HVAC system, extensive outdoor amenities124 Lily Lake Road offers far more than a place to live. It is a property where you can spread out, entertain, create, recharge, and enjoy the best of the Hudson Valley from your own wooded retreat.
Location
State NY
County Ulster County
Rooms
Basement Crawl Space
Interior
Interior Features First Floor Bedroom, First Floor Full Bath, Double Vanity, Kitchen Island, Natural Woodwork, Walk-In Closet(s)
Heating Ducts
Cooling Ductwork
Flooring Ceramic Tile, Laminate, Vinyl
Fireplaces Number 1
Fireplaces Type Gas, Living Room
Fireplace Yes
Appliance Dishwasher, Dryer, Exhaust Fan, Gas Cooktop, Oven, Refrigerator, Stainless Steel Appliance(s), Washer
Laundry Laundry Room
Exterior
Exterior Feature Other
Parking Features Detached, Driveway, Garage
Garage Spaces 3.0
Pool Above Ground
Utilities Available Electricity Connected
Garage true
Private Pool Yes
Building
Lot Description Part Wooded, Secluded
Sewer Septic Tank
Water Well
Level or Stories Two
Structure Type Frame
Schools
Elementary Schools Highland Elementary School
Middle Schools Highland Middle School
High Schools Highland
School District Highland
Others
Senior Community No
Special Listing Condition None
Virtual Tour https://tours.hometourvision.com/x3458282

Nearby Locations
"My job is to find and attract mastery-based agents to the office, protect the culture, and make sure everyone is happy! "