

601 Hunters RUN, Dobbs Ferry, NY 10522
REQUEST A TOUR If you would like to see this home without being there in person, select the "Virtual Tour" option and your agent will contact you to discuss available opportunities.
In-PersonVirtual Tour
$ 989,000
Est. payment | /mo

3 Beds

3 Baths

2,052 SqFt


$ 989,000
Est. payment | /mo

3 Beds

3 Baths

2,052 SqFt

Open House

Sun Oct 04, 1:00pm - 3:00pm

Key Details

Property Type Single Family Home

Sub Type Single Family Residence

Listing Status Active

Purchase Type For Sale

Square Footage 2,052 sqft

Price per Sqft $481

MLS Listing ID 1054827

Bedrooms 3

Full Baths 2

Half Baths 1

HOA Fees $657/mo

HOA Y/N Yes

Rental Info No

Year Built 1988

Annual Tax Amount $19,817

Lot Size 6,128 Sqft

Acres 0.1407

Property Sub-Type Single Family Residence

Source onekey2

Property Description

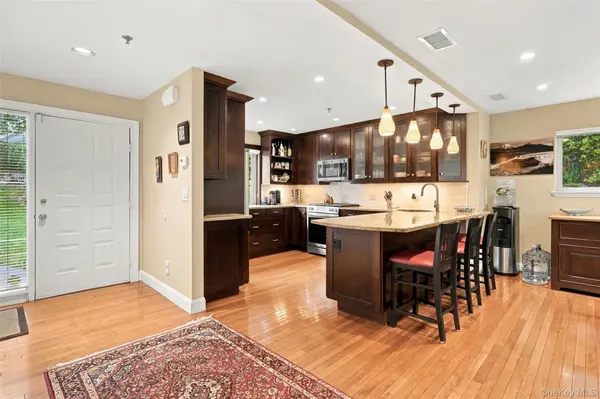
Welcome to this Crown Jewel- sophisticated suburban living in this exceptional 3 bedroom, 2.1 bath end unit townhome at Hunters Run. Without a doubt one of the community's standout residences, this sun-drenched home offers a contemporary open layout, dramatic front to back sightlines, and the spaciousness of the LARGEST model. Equally impressive is the extraordinary outdoor space, offering the expanse and privacy of a single -family home, beautifully framed by mature plantings and lush natural surroundings. The stunningly renovated open concept kitchen features granite countertops and flows seamlessly into the spacious dining room, creating an ideal setting for entertaining. The formal living room captivates with sophisticated architectural details and modern amenities, while abundant natural light enhances the homes stylish and airy feel. The primary suite is a true retreat, highlighted by an updated en suite to evoke a serene spa -like atmosphere. A generous and inviting family room opens to an adjoining patio, further expanding the homes indoor outdoor experience. An additional heated bonus room (approx 250 st ft, not included) offers wonderful versatility as a home office, den, gym, or flex space! Additional features include a attached one car garage, ample storage, a community pool,clubhouse, and tennis court. Located within the award winning Ardsley School district, this pristine and beautifully appointed property truly has it all! Updates include- all stainless steel appliances, washer/dryer, AC & heating system,hot water heater, all windows & sliders, new fireplace flue, deck repairs and painting, wires for mounted TV's and Sonus system. Taxes do not include basic star exemption.

Location

State NY

County Westchester County

Rooms

Basement Finished, See Remarks, Storage Space

Interior

Interior Features Cathedral Ceiling(s), Ceiling Fan(s), Entrance Foyer, Formal Dining, Granite Counters, High Ceilings, High Speed Internet, His and Hers Closets, Kitchen Island, Open Floorplan, Open Kitchen, Primary Bathroom, Recessed Lighting, Storage, Walk Through Kitchen

Heating Forced Air, Hot Water, Natural Gas

Cooling Central Air

Flooring Hardwood

Fireplaces Number 1

Fireplaces Type Living Room, Wood Burning

Fireplace Yes

Appliance Dryer, Gas Cooktop, Gas Oven, Gas Range, Microwave, Oven, Range, Refrigerator, Stainless Steel Appliance(s), Washer, Gas Water Heater

Laundry Laundry Room

Exterior

Exterior Feature Gas Grill, Lighting, Mailbox, Other, Tennis Court(s)

Parking Features Attached, Driveway, Garage

Garage Spaces 1.0

Pool Community, In Ground, Outdoor Pool

Utilities Available Cable Available, Electricity Available, Electricity Connected, Natural Gas Available, Natural Gas Connected, Phone Available, Phone Connected, Sewer Available, Sewer Connected, Trash Collection Private, Water Available, Water Connected

Amenities Available Clubhouse, Landscaping, Maintenance, Maintenance Grounds, Parking, Pool, Tennis Court(s), Trash

Total Parking Spaces 2

Garage true

Private Pool No

Building

Lot Description Corner Lot, Level, Private, Sprinklers In Front

Sewer Public Sewer

Water Public

Level or Stories Three Or More

Structure Type Wood Siding

Schools

Elementary Schools Concord Road Elementary School

Middle Schools Ardsley Middle School

High Schools Ardsley

School District Ardsley

Others

Senior Community No

Special Listing Condition None

Virtual Tour https://listings.digitalhomes.io/sites/rojplodv/unbranded

OneKey MLS/ Hudson Gateway (HGAR)/ Long Island MLS (MLSLI)/ Mid Hudson MLS
Listed by Houlihan Lawrence Inc. • Michelle Madaffari

Nearby Locations

Rajendra Mohess

"My job is to find and attract mastery-based agents to the office, protect the culture, and make sure everyone is happy! "

+1(516) 244-0120

[email protected]

493 Sunrise Hwy, Lynbrook, New York 11563, USA

GET MORE INFORMATION

Name
Phone*
Message

Go tour this home

601 Hunters RUN