



6 Beds
1 Bath
2,191 SqFt
6 Beds
1 Bath
2,191 SqFt
Open House
Sun Oct 11, 12:00pm - 2:00pm
Key Details
Property Type Single Family Home
Sub Type Single Family Residence
Listing Status Active
Purchase Type For Sale
Square Footage 2,191 sqft
Price per Sqft $296
MLS Listing ID 1058019
Style Victorian
Bedrooms 6
Full Baths 1
HOA Y/N No
Rental Info No
Year Built 1896
Annual Tax Amount $6,775
Lot Size 4,299 Sqft
Acres 0.0987
Property Sub-Type Single Family Residence
Source onekey2
Property Description
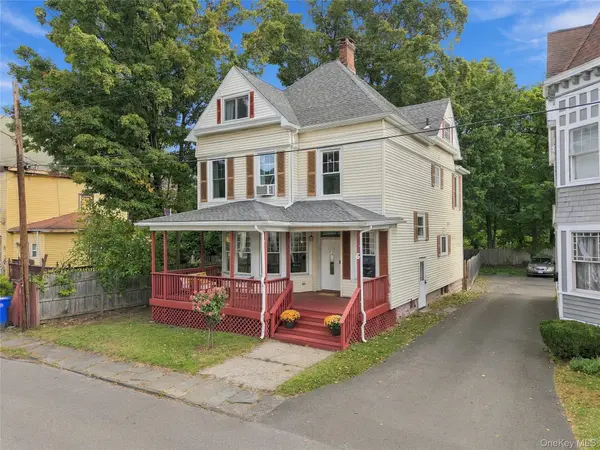
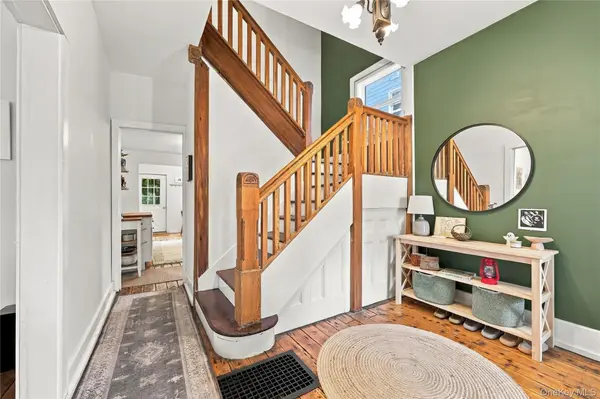
Inside, 9-foot ceilings, beautifully restored historic wide-plank wood floors, decorative molding, a handcrafted staircase, stained glass, vintage doors, and curved bay windows showcase the home's character. Generously sized rooms and an easy flow create a welcoming feel throughout. The eat-in kitchen features stainless steel appliances, butcher block counters, a pantry, and access to the back porch.
Many recent upgrades complement the home's historic style, with opportunities to make it your own through additional improvements. Potential projects include enclosing the back porch or adding a bathroom near the rear of the kitchen, subject to applicable approvals.
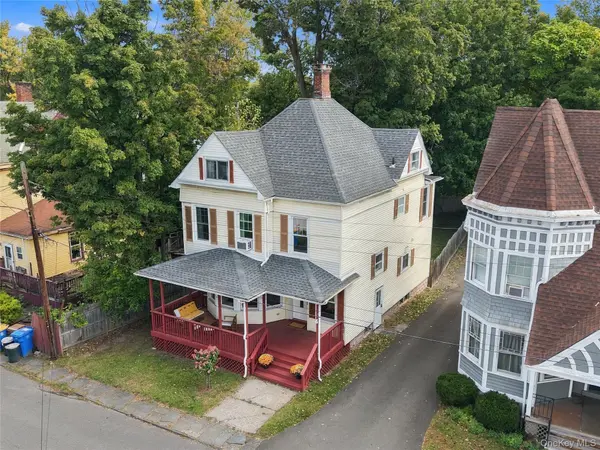
Historical records indicate that the property was once a multifamily home, listed with seven bedrooms and three bathrooms; it is currently a single-family residence. The washer and dryer are in the basement. Formerly heated with oil, the home now has a gas furnace that may accommodate the addition of central air conditioning, subject to HVAC evaluation. The driveway is shared with the neighboring property, with shared plowing and maintenance expense as outlined in the deed.
Location
State NY
County Ulster County
Rooms
Basement Unfinished, Walk-Out Access
Interior
Interior Features Built-in Features, Natural Woodwork, Original Details, Other
Heating Natural Gas, Other
Cooling Wall/Window Unit(s)
Flooring Tile, Wood
Fireplace No
Appliance Dishwasher, Dryer, Gas Range, Refrigerator, Stainless Steel Appliance(s), Washer
Laundry In Basement
Exterior
Parking Features Driveway, Off Street
Utilities Available Electricity Connected, Natural Gas Connected, Sewer Connected, Water Connected
Garage false
Private Pool No
Building
Foundation Stone
Sewer Public Sewer
Water Public
Structure Type Vinyl Siding
Schools
Elementary Schools George Washington School - Ulster
Middle Schools J Watson Bailey Middle School
High Schools Kingston
School District Kingston
Others
Senior Community No
Special Listing Condition None
Virtual Tour https://www.zillow.com/view-imx/bd6e50b5-d33f-4d2e-829a-53eb4821487e?wl=true&setAttribution=mls&initialViewType=pano

Nearby Locations
"My job is to find and attract mastery-based agents to the office, protect the culture, and make sure everyone is happy! "