

28 Top O The Ridge DR, Scarsdale, NY 10583
REQUEST A TOUR If you would like to see this home without being there in person, select the "Virtual Tour" option and your advisor will contact you to discuss available opportunities.
In-PersonVirtual Tour
$ 950,000
Est. payment | /mo

3 Beds

2 Baths

1,458 SqFt


Save
$ 950,000
Est. payment | /mo
Save

3 Beds

2 Baths

1,458 SqFt

Open House

Sun Oct 11, 1:00pm - 3:00pm

Key Details

Property Type Single Family Home

Sub Type Single Family Residence

Listing Status Active

Purchase Type For Sale

Square Footage 1,458 sqft

Price per Sqft $651

MLS Listing ID H6195042

Style Ranch

Bedrooms 3

Full Baths 1

Half Baths 1

HOA Y/N No

Rental Info No

Year Built 1953

Annual Tax Amount $19,957

Lot Size 7,396 Sqft

Acres 0.1698

Property Sub-Type Single Family Residence

Source onekey2

Property Description

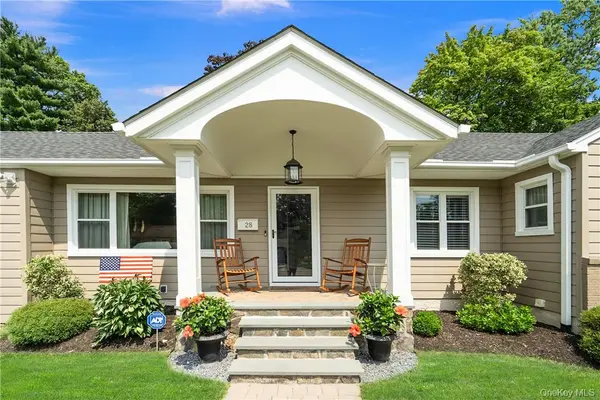
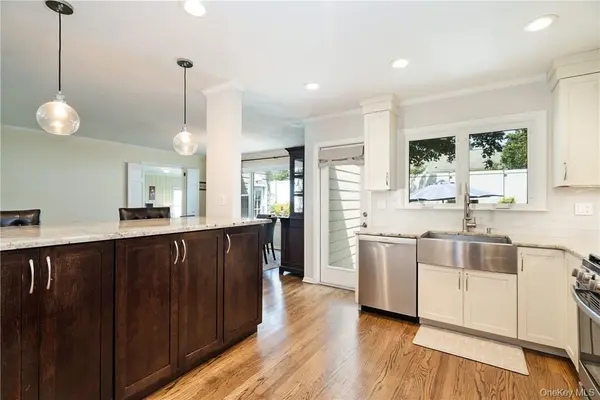
Welcome to 28 Top O The Ridge! Nestled in the sought after Wilmot Woods neighborhood, this updated ranch style home combines modern, easy living with versatility. The main floor features a beautifully renovated kitchen that flows seamlessly into open dining and living areas, alongside a cozy family room with custom built-ins. Designed for effortless indoor-outdoor living, the main level offers dual access points from both the kitchen and family room to a pristine, landscaped, private backyard. The finished lower level expands your living options with over 800 square feet of flexible space, ideal for a rec room, home gym, and offering a secondary seperate workspace. Complete with a generator hook up and conveniently located near schools, shopping, and transport, this appealing residence is ready to welcome you.

Location

State NY

County Westchester County

Rooms

Basement Partially Finished

Interior

Interior Features First Floor Bedroom, First Floor Full Bath, Built-in Features, Double Vanity, Entrance Foyer, Open Floorplan, Open Kitchen

Heating Natural Gas

Cooling Central Air

Flooring Carpet, Hardwood, Tile

Fireplace No

Appliance Cooktop, Dishwasher, Dryer, Gas Cooktop, Gas Oven, Oven, Range, Refrigerator, Stainless Steel Appliance(s), Washer, Gas Water Heater

Laundry In Basement

Exterior

Parking Features Attached, Driveway

Garage Spaces 1.0

Fence Back Yard

Utilities Available Electricity Connected, Natural Gas Available

Total Parking Spaces 1

Garage true

Private Pool No

Building

Lot Description Back Yard, Landscaped, Level, Near Public Transit, Near School, Near Shops

Sewer Public Sewer

Water Public

Level or Stories Two

Structure Type Shingle Siding

Schools

Elementary Schools George M Davis Elementary School

Middle Schools Albert Leonard Middle School

High Schools New Rochelle

School District New Rochelle

Others

Senior Community No

Special Listing Condition None

OneKey MLS/ Hudson Gateway (HGAR)/ Long Island MLS (MLSLI)/ Mid Hudson MLS
Listed by Julia B Fee Sothebys Int. Rlty • Christine E. Judge

Nearby Locations

Rajendra Mohess

"My job is to find and attract mastery-based agents to the office, protect the culture, and make sure everyone is happy! "

+1(516) 244-0120

[email protected]

493 Sunrise Hwy, Lynbrook, New York 11563, USA

GET MORE INFORMATION

Name
Phone*
Message

Go tour this home

28 Top O The Ridge DR