




2 Beds
3 Baths
1,600 SqFt
2 Beds
3 Baths
1,600 SqFt
Key Details
Property Type Condo
Sub Type Condominium
Listing Status Active
Purchase Type For Sale
Square Footage 1,600 sqft
Price per Sqft $312
MLS Listing ID 1056998
Bedrooms 2
Full Baths 2
Half Baths 1
HOA Fees $465/mo
HOA Y/N Yes
Rental Info No
Year Built 1987
Annual Tax Amount $6,160
Lot Size 39 Sqft
Acres 9.0E-4
Property Sub-Type Condominium
Source onekey2
Property Description
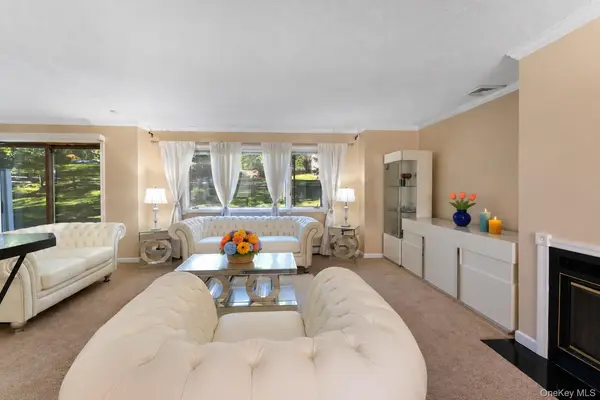
Entering through a new entry and storm door, gorgeous new hardwood floors lead past the coat closet into an open-concept living and dining area anchored by a striking wood-burning fireplace. Sliding glass doors open to a private stone patio custom-built for grilling and unwinding.
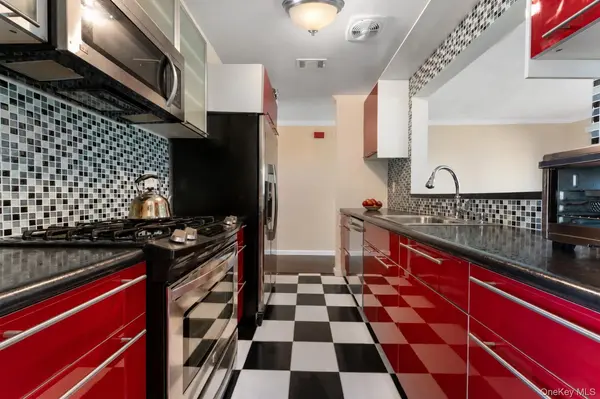
The retro-modern kitchen boasts custom red cabinetry with glass-door uppers, sleek black quartz-inspired countertops, a mosaic backsplash, premium stainless steel appliances, a black-and-white checkered floor, and a breakfast bar.
The living and dining rooms are beautifully accented and elevated by sophisticated touches throughout, including new crown and baseboard molding, window and sliding glass door blinds, modern light fixtures, fresh vent covers, and updated doors with new hardware. Additional conveniences include under-stair storage, a dedicated laundry area with a mint-condition washer and dryer, and a fully updated powder room with custom stone-based and tile mosaic.
Upstairs, a newly upgraded staircase with custom dark cherry treads and white newel posts leads to rich hardwood floors and two sunlit bedrooms. The primary suite, totally remodeled, features new carpet, updated molding, fresh paint, and walk-through closets to a fully renovated en-suite bathroom with contemporary fixtures and custom tilework. The large second bedroom is styled with Snow White paint, black-and-white accent wallpaper, and a double closet. A second updated bathroom conveniently serves the upper level.
The sunlit loft with soaring vaulted ceilings offers flexible bonus space for a home office, yoga studio, media lounge, or 3rd bedroom.
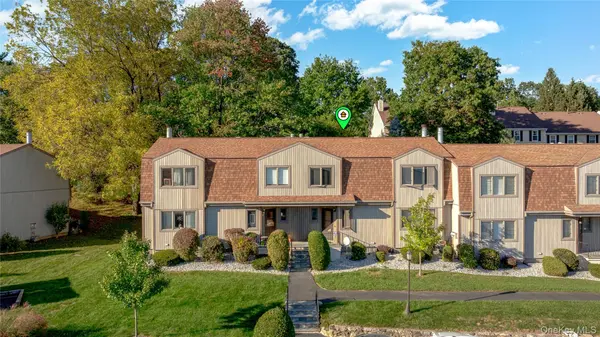
Enjoy a tranquil community setting with a clubhouse, nearby shopping, and the Jefferson Valley Mall, plus proximity to downtown Peekskill's breweries, restaurants, waterfront parks, and the Metro-North station for an easy NYC commute. Sophisticated, turn-key, security-equipped, and entirely updated—this is Peekskill living at its absolute finest.
Come see the space, take it all in, and see how your heart feels. Welcome home.
Location
State NY
County Westchester County
Interior
Interior Features First Floor Bedroom, Breakfast Bar, Open Floorplan, Pantry, Storage, Tray Ceiling(s), Walk Through Kitchen
Heating Hot Water, Natural Gas
Cooling Central Air
Flooring Carpet, Hardwood
Fireplaces Number 1
Fireplaces Type Living Room
Fireplace Yes
Appliance Dryer, Gas Range, Microwave, Refrigerator, Stainless Steel Appliance(s), Washer
Laundry Laundry Room
Exterior
Parking Features Assigned
Utilities Available Natural Gas Connected, Sewer Connected, Water Connected
Amenities Available Basketball Court, Clubhouse, Fitness Center, Other, Pool, Sauna
Total Parking Spaces 2
Garage false
Building
Story 2
Sewer Public Sewer
Water Public
Level or Stories Two
Structure Type Frame,Vinyl Siding
Schools
Elementary Schools Oakside School
Middle Schools Peekskill Middle School
High Schools Peekskill
School District Peekskill
Others
Senior Community No
Special Listing Condition None
Pets Allowed Cats OK, Dogs OK

Nearby Locations
"My job is to find and attract mastery-based agents to the office, protect the culture, and make sure everyone is happy! "