




2 Beds
2 Baths
1,452 SqFt
2 Beds
2 Baths
1,452 SqFt
Open House
Sun Oct 11, 1:00pm - 4:00pm
Mon Oct 12, 12:00pm - 3:00pm
Sat Oct 10, 11:00am - 2:00pm
Key Details
Property Type Single Family Home
Sub Type Single Family Residence
Listing Status Active
Purchase Type For Sale
Square Footage 1,452 sqft
Price per Sqft $309
MLS Listing ID 1059219
Bedrooms 2
Full Baths 1
Half Baths 1
HOA Fees $409/mo
HOA Y/N Yes
Rental Info No
Year Built 1989
Annual Tax Amount $11,227
Lot Size 34 Sqft
Acres 8.0E-4
Property Sub-Type Single Family Residence
Source onekey2
Property Description
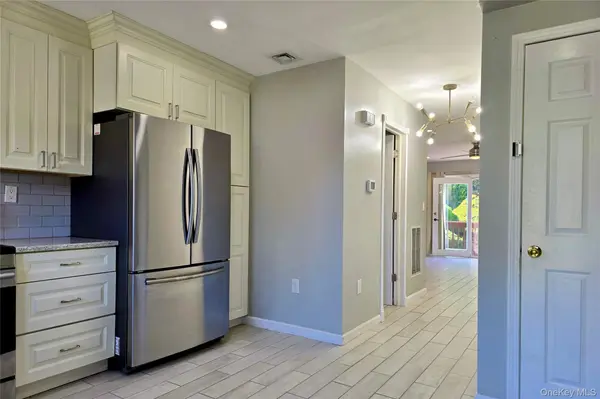
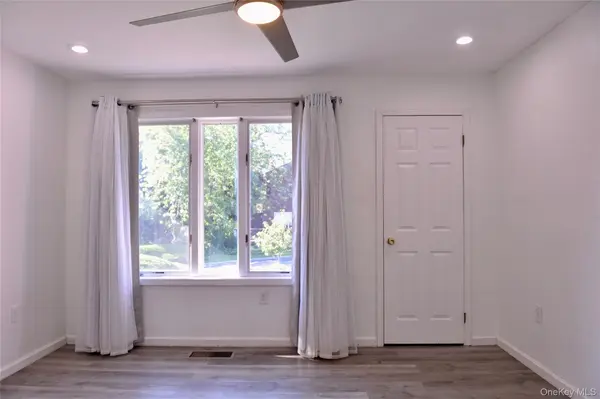
Featuring a thoughtfully designed open-concept kitchen with abundant natural light, this home offers spacious living areas, comfortable bedrooms, and a finished basement with an inviting entertainment/family room, office, or playroom. The roof and HVAC system were updated in 2021, adding comfort and peace of mind for years to come.
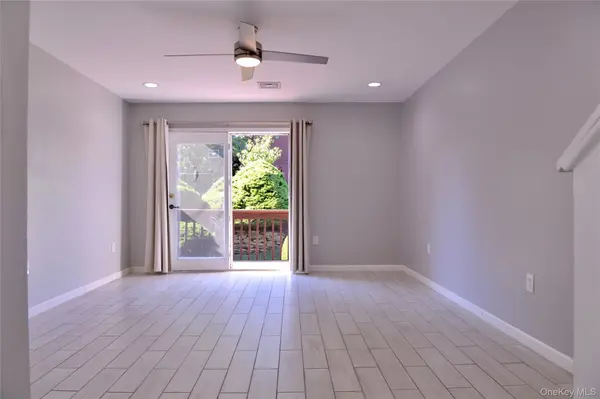
Enjoy seamless indoor-outdoor living, tranquil surrounding grounds, and fantastic community amenities, including a swimming pool, clubhouse, and playground.
Ideally located near Metro-North stations, with a weekday reimbursement program for transportation to Scarborough Station, as well as major highways, local shops, and dining.
Move right in and enjoy everything this Westchester gem has to offer!
Location
State NY
County Westchester County
Rooms
Basement Finished
Interior
Interior Features Bidet, Built-in Features, Ceiling Fan(s), Open Kitchen, Recessed Lighting, Speakers, Wet Bar
Heating Forced Air, Natural Gas
Cooling Central Air
Flooring Carpet, Ceramic Tile, Laminate
Fireplaces Number 1
Fireplaces Type Electric
Fireplace Yes
Appliance Dishwasher, Dryer, Gas Oven, Gas Range, Microwave, Refrigerator, Stainless Steel Appliance(s), Washer, Gas Water Heater
Laundry Gas Dryer Hookup, In Bathroom, Washer Hookup
Exterior
Parking Features Attached, Driveway, Garage, Private
Garage Spaces 1.0
Pool Community, Outdoor Pool
Utilities Available Cable Connected, Electricity Connected, Natural Gas Connected, Sewer Connected, Trash Collection Public, Water Connected
Amenities Available Clubhouse, Landscaping, Maintenance, Maintenance Grounds, Pool, Snow Removal, Trash
Total Parking Spaces 2
Garage true
Private Pool Yes
Building
Sewer Public Sewer
Water Public
Level or Stories Tri-Level
Structure Type Frame
Schools
Elementary Schools Brookside
Middle Schools Anne M Dorner Middle School
High Schools Ossining
School District Ossining
Others
Senior Community No
Special Listing Condition None

Nearby Locations
"My job is to find and attract mastery-based agents to the office, protect the culture, and make sure everyone is happy! "