
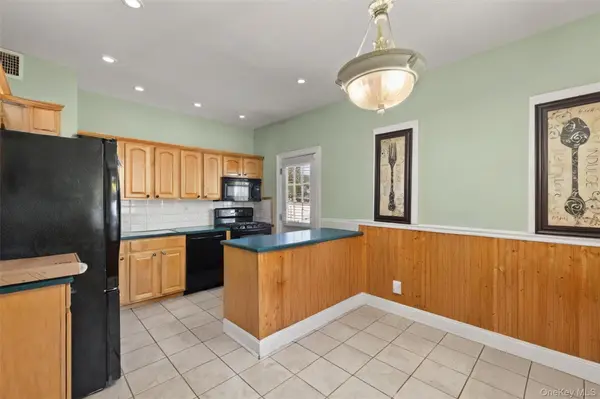

46 Garden City ST, Bay Shore, NY 11706
REQUEST A TOUR If you would like to see this home without being there in person, select the "Virtual Tour" option and your agent will contact you to discuss available opportunities.
In-PersonVirtual Tour
$ 749,999
Est. payment | /mo

6 Beds

2 Baths

3,132 SqFt


Save
$ 749,999
Est. payment | /mo
Save

6 Beds

2 Baths

3,132 SqFt

Open House

Sun Oct 11, 11:00am - 1:00pm

Key Details

Property Type Single Family Home

Sub Type Single Family Residence

Listing Status Active

Purchase Type For Sale

Square Footage 3,132 sqft

Price per Sqft $239

MLS Listing ID 1059764

Style Colonial

Bedrooms 6

Full Baths 2

HOA Y/N No

Rental Info No

Year Built 1959

Annual Tax Amount $12,127

Lot Size 10,890 Sqft

Acres 0.25

Property Sub-Type Single Family Residence

Source onekey2

Property Description

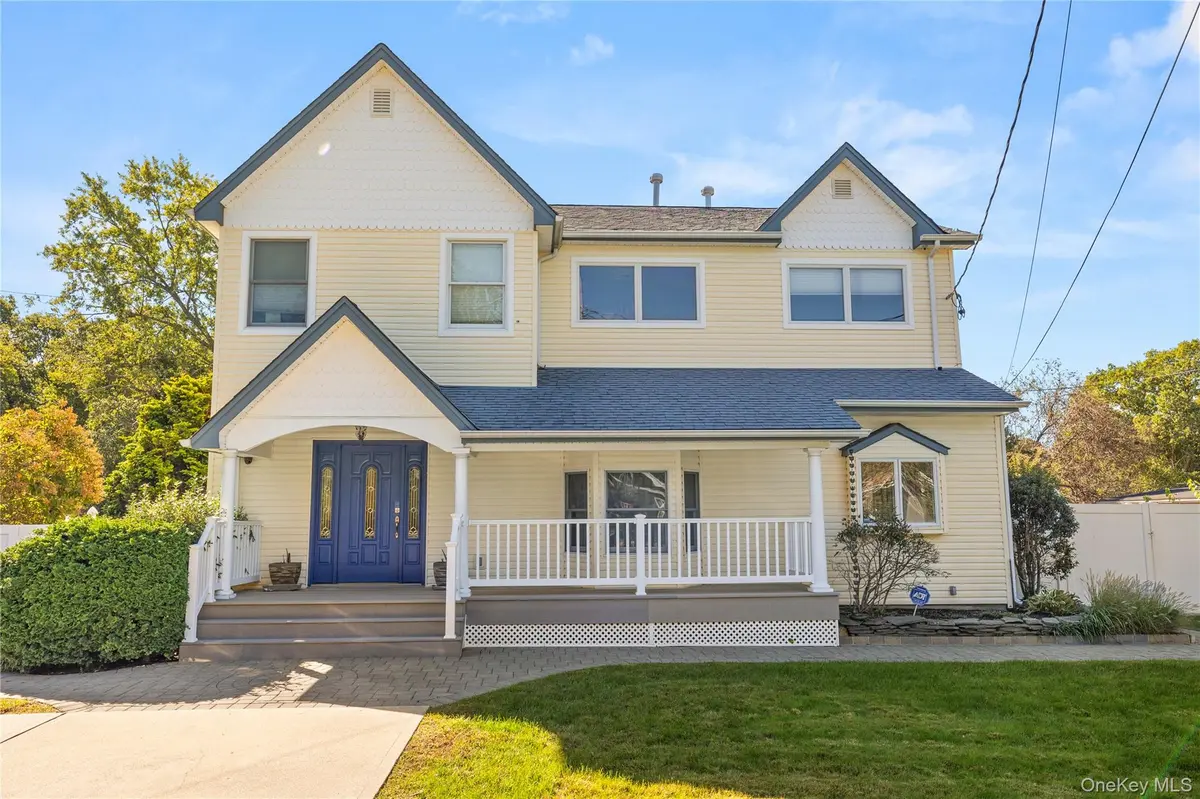
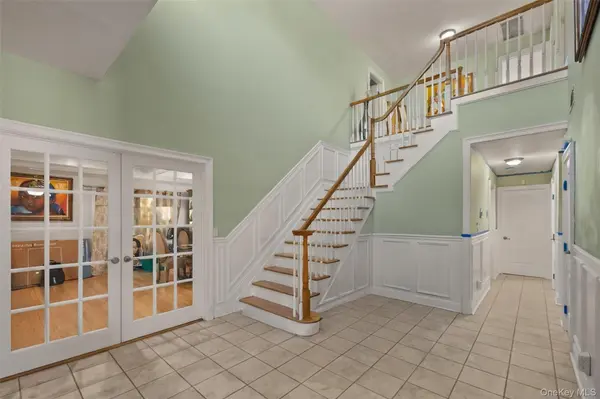
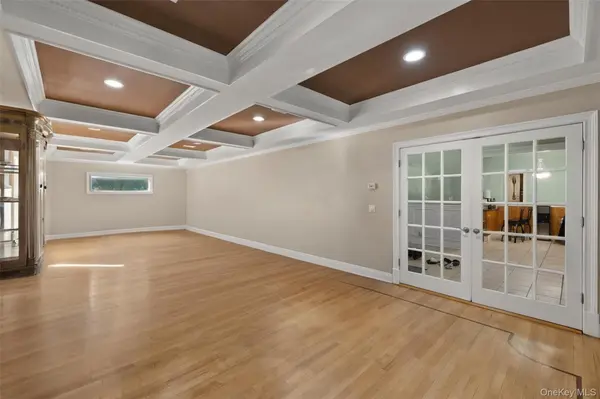
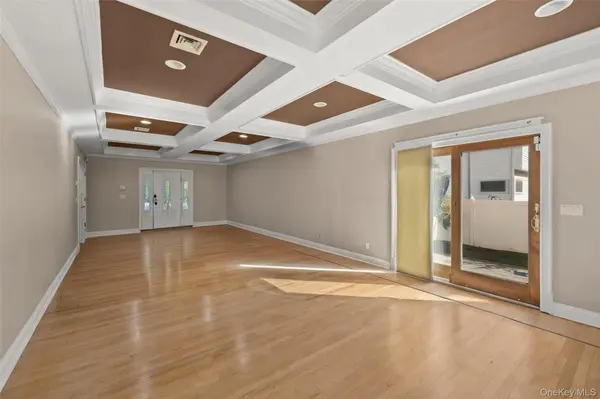
6 Bedrooms, Room for Everyone, Easy NYC Commute! This spacious, move-in ready Bay Shore Colonial has 6 bedrooms and 2 full baths, with the flexible layout multi-generational living calls for. An elegant tray ceiling sets off the living room. Recessed lighting, parquet wood floors, and custom moldings run throughout the home. The primary suite has its own tray ceiling, a walk-in closet, and an en-suite bath with a double vanity, a clawfoot soaking tub, and a separate shower. Comfort and savings come standard with 2-zone central air and solar panels for lower energy bills. The home is in excellent condition and ready for you. You're minutes from the Bay Shore LIRR station for an easy ride into New York City. Sunrise Highway and the Southern State Parkway are close by, along with downtown Bay Shore's shops and dining, the marina, and the Fire Island ferries. Space like this in a prime South Shore location won't last.

Location

State NY

County Suffolk County

Interior

Interior Features First Floor Bedroom, First Floor Full Bath, High Ceilings, Natural Woodwork, Open Floorplan, Open Kitchen, Pantry, Primary Bathroom

Heating Natural Gas

Cooling Central Air

Fireplace No

Appliance Dishwasher, Dryer, Oven, Refrigerator, Washer

Exterior

Parking Features Driveway

Utilities Available Electricity Connected, Natural Gas Connected, Sewer Connected

Garage false

Private Pool No

Building

Sewer Public Sewer

Water Public

Structure Type Frame

Schools

Elementary Schools Southwest Elementary School

Middle Schools West Middle School

High Schools Brentwood

School District Brentwood

Others

Senior Community No

Special Listing Condition None

OneKey MLS/ Hudson Gateway (HGAR)/ Long Island MLS (MLSLI)/ Mid Hudson MLS
Listed by Eric G Ramsay Jr Assoc LLC • Eric Gordon Ramsay IV

Nearby Locations

Rajendra Mohess

"My job is to find and attract mastery-based agents to the office, protect the culture, and make sure everyone is happy! "

+1(516) 244-0120

[email protected]

493 Sunrise Hwy, Lynbrook, New York 11563, USA

GET MORE INFORMATION

Name
Phone*
Message

Go tour this home

46 Garden City ST