

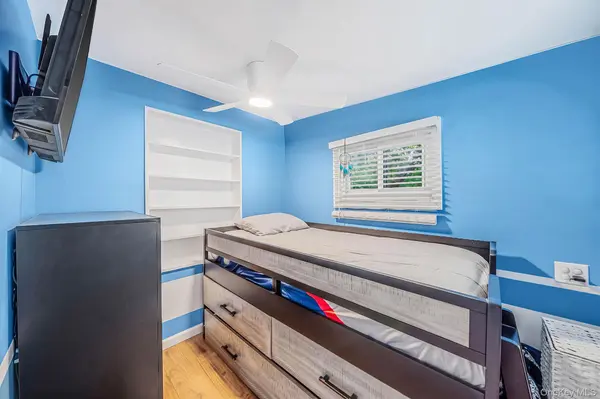

3 Beds
1 Bath
1,040 SqFt
3 Beds
1 Bath
1,040 SqFt
Open House
Sun Oct 11, 2:00am - 4:00pm
Key Details
Property Type Single Family Home
Sub Type Single Family Residence
Listing Status Active
Purchase Type For Sale
Square Footage 1,040 sqft
Price per Sqft $528
MLS Listing ID 1060946
Style Ranch
Bedrooms 3
Full Baths 1
HOA Y/N No
Rental Info No
Year Built 1930
Annual Tax Amount $5,985
Lot Size 7,405 Sqft
Acres 0.17
Property Sub-Type Single Family Residence
Source onekey2
Property Description
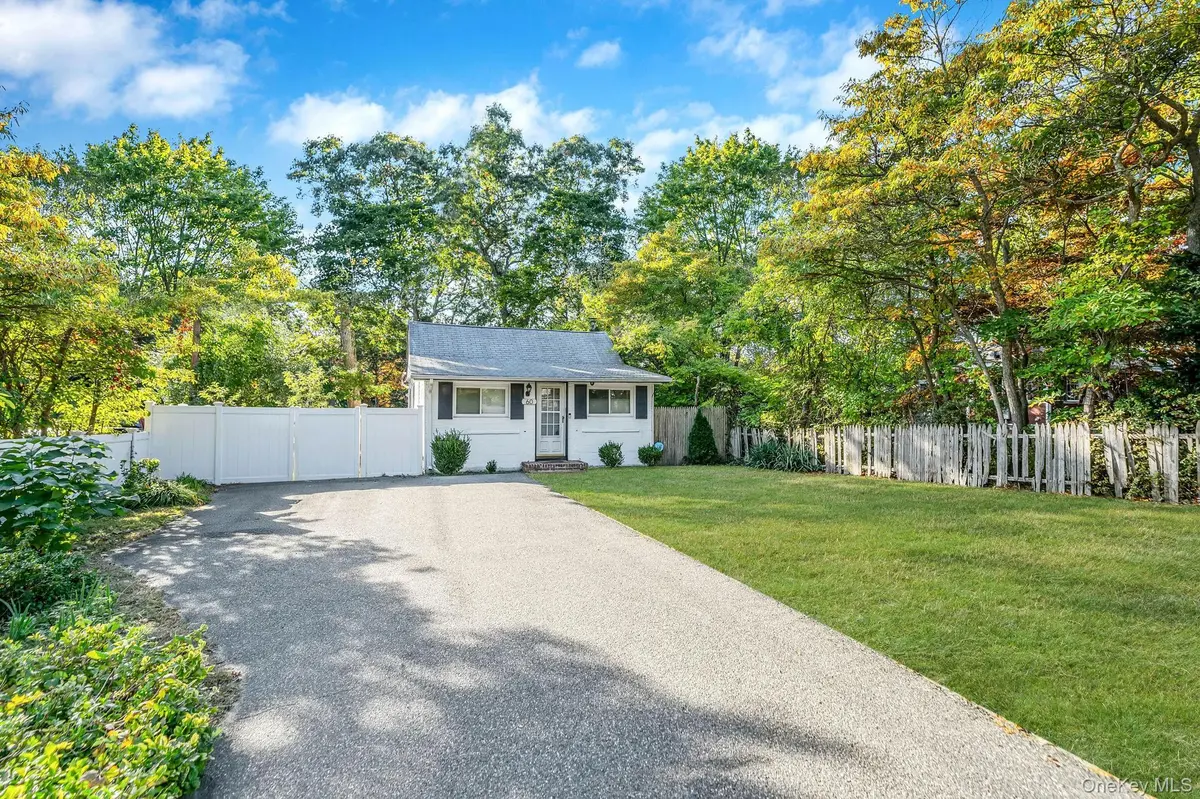
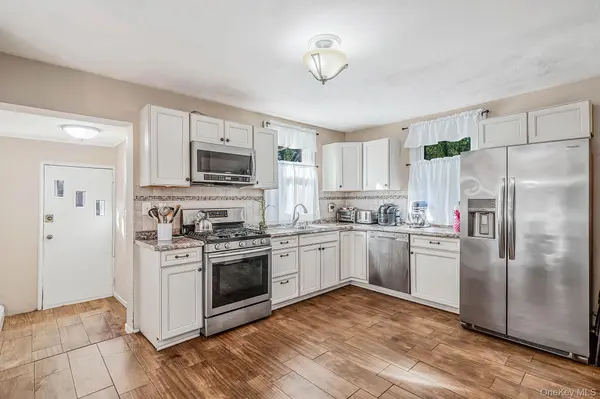
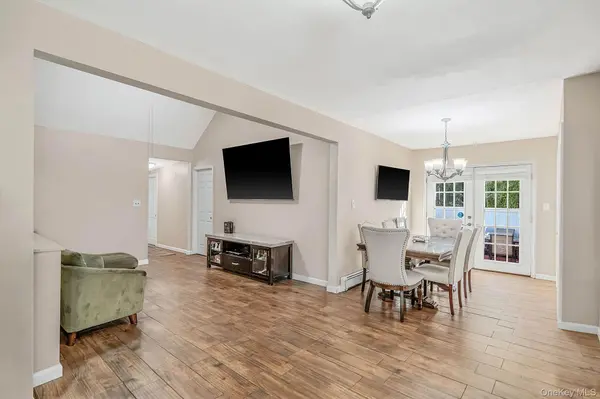
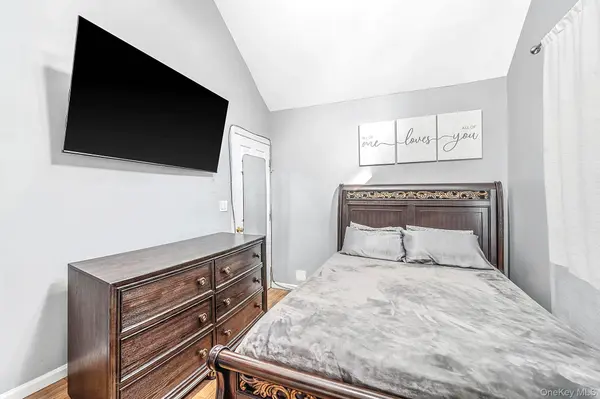
This charming 3-bedroom, 1-bath ranch offers the perfect blend of character, comfort, and thoughtful updates. Bright, light-filled interiors feature high ceilings, and an inviting layout. The kitchen includes stainless steel appliances, propane cooking, and a newer refrigerator. Additional improvements include a new washer and dryer (2026), updated copper electrical wiring, new plumbing, and a beautifully designed bathroom featuring a dual-shower setup.
Set on a spacious 50 x 150 lot, the property offers endless possibilities for gardening, entertaining, or creating your own private outdoor retreat. With low property taxes of just $5,986, this adorable home is an excellent choice as a starter home, vacation retreat, investment property, or potential Airbnb/short-term rental, subject to local regulations and approvals.
Don't miss this wonderful Long Island opportunity—schedule your showing today!
Location
State NY
County Suffolk County
Rooms
Basement Partial, Unfinished, Walk-Out Access
Interior
Interior Features First Floor Bedroom, First Floor Full Bath, Cathedral Ceiling(s), Eat-in Kitchen, High Ceilings, Open Floorplan, Open Kitchen, Master Downstairs, Walk Through Kitchen, Washer/Dryer Hookup
Heating Baseboard, Oil
Cooling None
Fireplace No
Appliance Dishwasher, Dryer, Washer
Exterior
Parking Features Driveway
Utilities Available Cable Connected, Electricity Connected, Propane, Trash Collection Public, Water Connected
Garage false
Private Pool No
Building
Sewer Cesspool
Water Public
Structure Type Advanced Framing Technique
Schools
Elementary Schools New Lane Memorial Elementary School
Middle Schools Dawnwood Middle School
High Schools Middle Country
School District Middle Country
Others
Senior Community No
Special Listing Condition None

Nearby Locations
"My job is to find and attract mastery-based agents to the office, protect the culture, and make sure everyone is happy! "