




5 Beds
3 Baths
1,522 SqFt
5 Beds
3 Baths
1,522 SqFt
Key Details
Property Type Single Family Home
Sub Type Single Family Residence
Listing Status Active
Purchase Type For Sale
Square Footage 1,522 sqft
Price per Sqft $653
MLS Listing ID 1061069
Style Split Level
Bedrooms 5
Full Baths 3
HOA Y/N No
Rental Info No
Year Built 1955
Annual Tax Amount $11,597
Lot Size 5,998 Sqft
Acres 0.1377
Lot Dimensions 60' x 100'
Property Sub-Type Single Family Residence
Source onekey2
Property Description
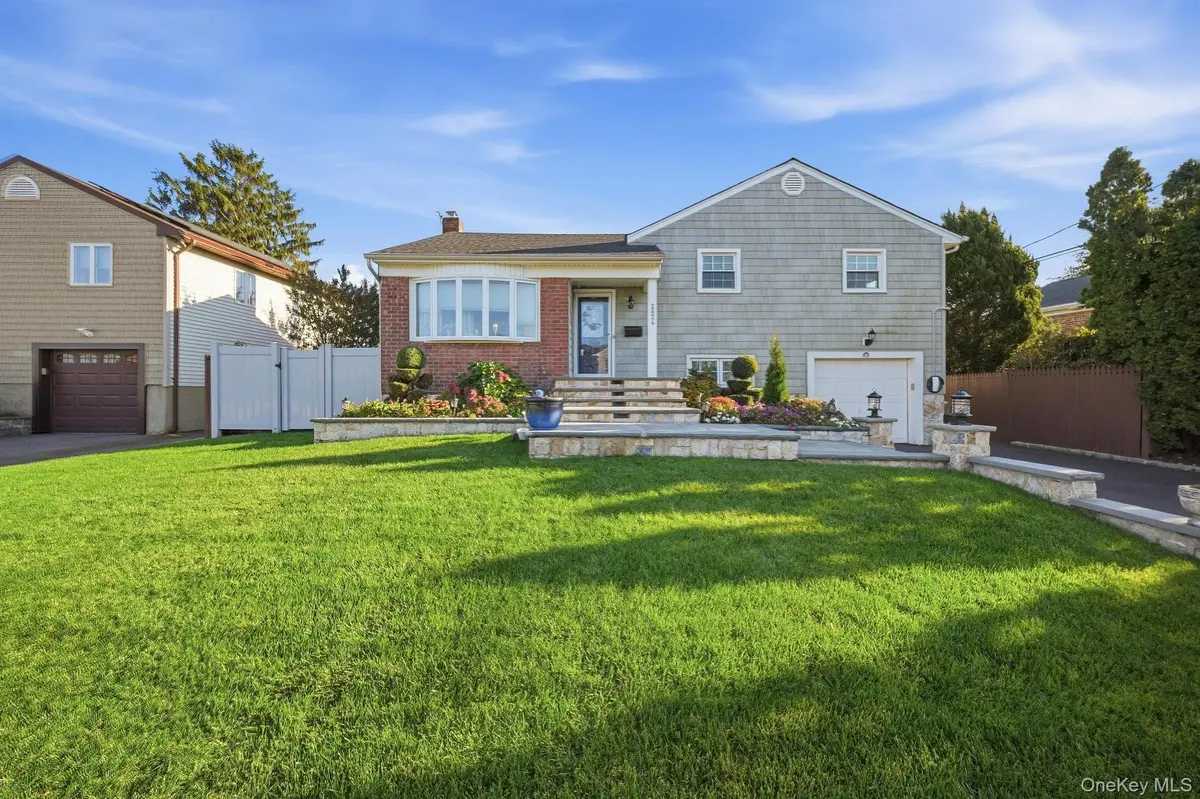
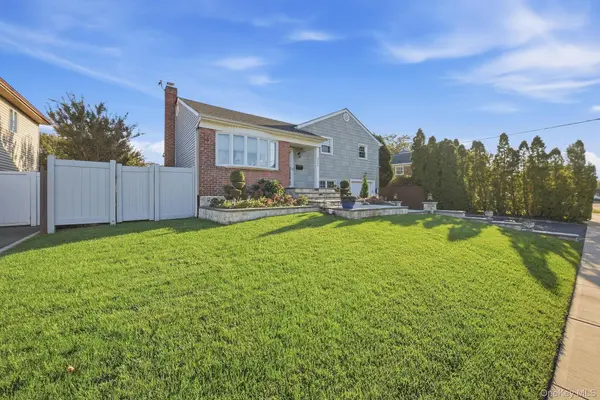
Welcome to this beautifully maintained split-level residence in Westbury, offering a wonderful combination of comfort, style, and functionality. Featuring an attractive brick-and-siding exterior, professionally landscaped grounds, and impressive indoor and outdoor living spaces, this home is ideal for everyday living and entertaining.
Step inside to discover a bright and inviting living room highlighted by a charming bay window, recessed lighting, and an open, welcoming layout. The adjoining dining area offers convenient access to the backyard deck and connects to a beautifully updated kitchen featuring contemporary two-tone cabinetry, stainless steel appliances, stylish mosaic tile backsplash, generous counter space, and modern finishes.
The thoughtfully designed multilevel floor plan provides exceptional flexibility, with five bedrooms shown on the floor plan and three bathrooms, including a primary bedroom with a private bathroom. Additional bedrooms offer comfortable accommodations and versatile space for a home office, study, or other personal needs. Tasteful finishes, updated bathrooms, attractive flooring, and abundant natural light enhance the home's appeal throughout.
The expansive lower-level recreation room provides additional space for entertainment, exercise, hobbies, or relaxation. This level also features a dedicated laundry area with a full-size washer and dryer, along with convenient storage options.
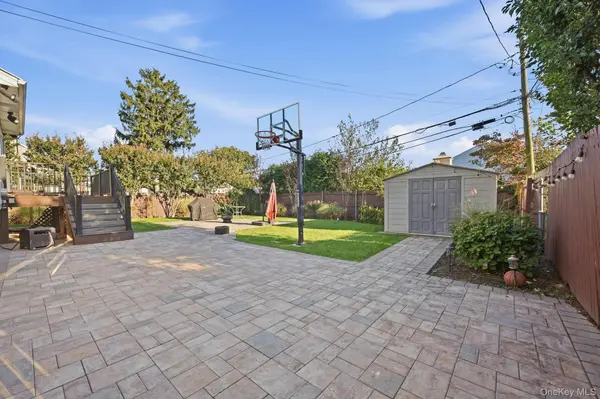
Step outside into a beautifully landscaped backyard designed for outdoor enjoyment. Featuring a spacious paver patio, elevated deck, manicured lawn, basketball hoop, storage shed, and attractive perimeter landscaping, 120v landscape lights, this private outdoor retreat offers plenty of opportunities for recreation, gardening, and gatherings.
Additional highlights include an attached one-car garage, a generously sized paved driveway providing ample off-street parking, elegant stonework, and beautifully maintained front landscaping.
Location
State NY
County Nassau County
Rooms
Basement Finished
Interior
Interior Features Chandelier, Crown Molding, Entrance Foyer, Formal Dining, Recessed Lighting, Storage
Heating Hot Air
Cooling Central Air, Ductwork
Flooring Carpet, Ceramic Tile, Wood
Fireplace No
Appliance Dishwasher, Dryer, Electric Oven, Exhaust Fan, Gas Cooktop, Refrigerator, Stainless Steel Appliance(s), Washer, Gas Water Heater
Laundry In Basement
Exterior
Parking Features Driveway, Electric Vehicle Charging Station(s), Garage
Garage Spaces 1.0
Utilities Available Electricity Connected, Natural Gas Connected, Sewer Connected, Trash Collection Public, Water Connected
Garage true
Private Pool No
Building
Sewer Public Sewer
Water Public
Level or Stories Multi/Split
Structure Type Brick,Shake Siding,Vinyl Siding
Schools
Elementary Schools Bowling Green School
Middle Schools Clarke Middle School
High Schools East Meadow
School District East Meadow
Others
Senior Community No
Special Listing Condition None
Virtual Tour https://zillow.com/view-imx/49da8a62-1083-4ea7-ae80-f1dbcf2075e0?initialViewType=pano&setAttribution=mls&utm_source=dashboard&wl=1

Nearby Locations
"My job is to find and attract mastery-based agents to the office, protect the culture, and make sure everyone is happy! "