



5 Beds
3 Baths
2,100 SqFt
5 Beds
3 Baths
2,100 SqFt
Key Details
Property Type Single Family Home
Sub Type Single Family Residence
Listing Status Active
Purchase Type For Sale
Square Footage 2,100 sqft
Price per Sqft $428
MLS Listing ID 1061135
Style Colonial
Bedrooms 5
Full Baths 3
HOA Y/N No
Rental Info No
Year Built 1950
Annual Tax Amount $8,925
Lot Size 3,963 Sqft
Acres 0.091
Property Sub-Type Single Family Residence
Source onekey2
Property Description
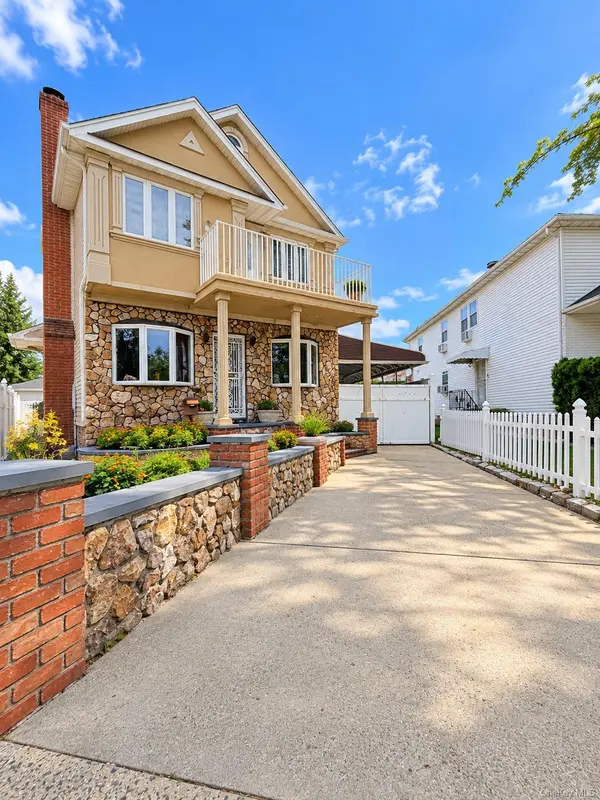
Welcome to 82-44 263rd Street! This spacious and inviting home offers 5 bedrooms, 3 bathrooms, a fully finished walkout basement, a finished attic, and plenty of room to make it your own!
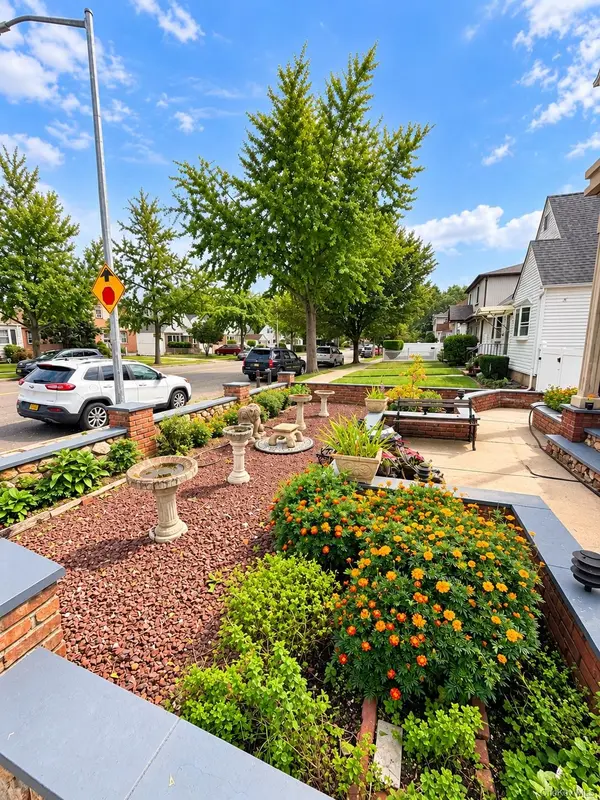
Featuring a generous layout, a detached garage, and an oversized driveway accommodating more than five vehicles, this property offers both space and convenience. Whether you're looking for room to grow, entertain, or simply create your dream home, the possibilities are endless!
While some updating may be desired, this home offers incredible potential to add your personal touch and make it truly special.
Located in the desirable Glen Oaks neighborhood, this is a wonderful opportunity you won't want to miss. Come see the space, envision the possibilities, and make this house your next home! Schedule your private showing today!
Location
State NY
County Queens
Rooms
Basement Finished, Full, See Remarks, Walk-Out Access
Interior
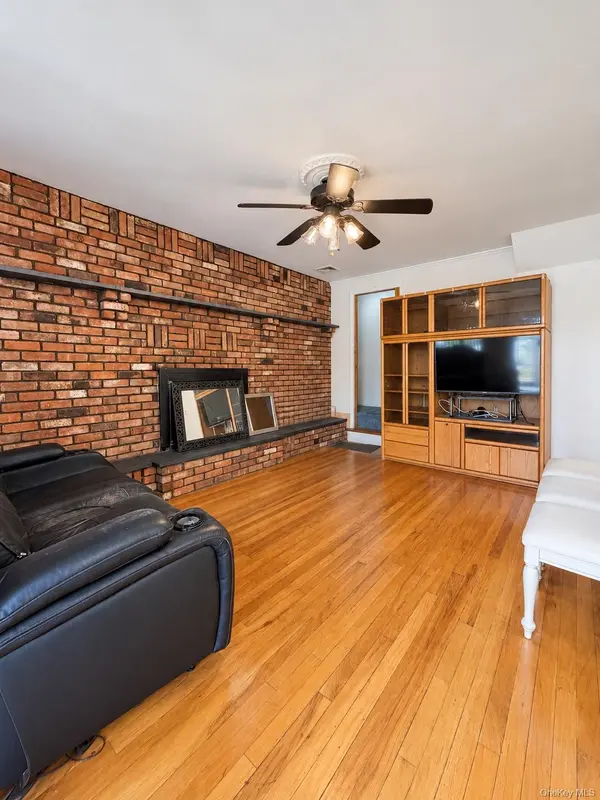
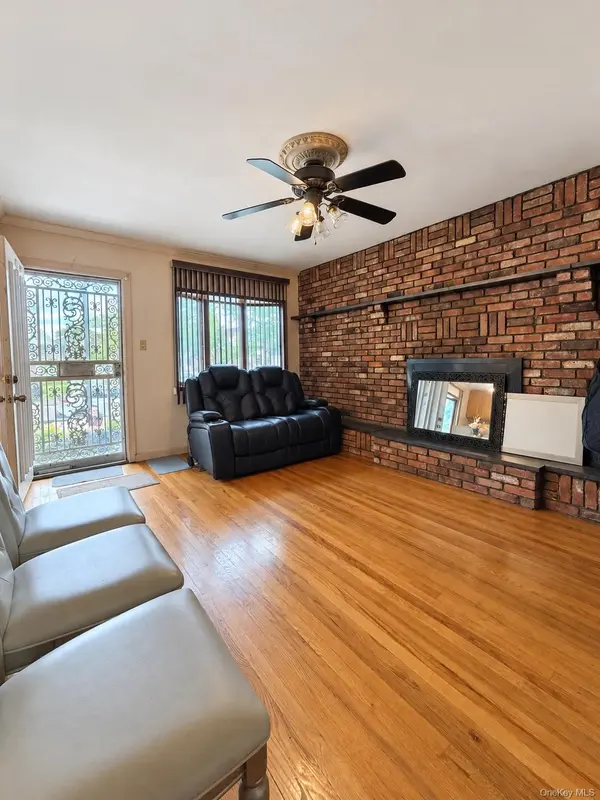
Interior Features First Floor Bedroom, Ceiling Fan(s), High Speed Internet, In-Law Floorplan, Original Details, Primary Bathroom, Storage, Walk Through Kitchen, Washer/Dryer Hookup
Heating Natural Gas, See Remarks
Cooling Wall/Window Unit(s)
Flooring Hardwood, Laminate
Fireplaces Number 1
Fireplaces Type Living Room
Fireplace Yes
Appliance Microwave, Oven, Range, Refrigerator, Stainless Steel Appliance(s)
Laundry Gas Dryer Hookup, In Basement, Inside, Other, Washer Hookup
Exterior
Parking Features Detached, Driveway, Off Street, Other, Private
Garage Spaces 1.0
Utilities Available Cable Available, Electricity Available, Electricity Connected, Natural Gas Available, Natural Gas Connected, Phone Available, See Remarks, Sewer Available, Sewer Connected, Trash Collection Public, Water Available, Water Connected
Total Parking Spaces 4
Garage true
Private Pool No
Building
Foundation Concrete Perimeter
Sewer Public Sewer
Water Public
Structure Type Brick,Shingle Siding,Stone
Schools
Elementary Schools Contact Agent
Middle Schools Call Listing Agent
High Schools Contact Agent
School District Contact Agent
Others
Senior Community No
Special Listing Condition None

Nearby Locations
"My job is to find and attract mastery-based agents to the office, protect the culture, and make sure everyone is happy! "