



3 Beds
2 Baths
1,392 SqFt
3 Beds
2 Baths
1,392 SqFt
Key Details
Property Type Single Family Home
Sub Type Single Family Residence
Listing Status Coming Soon
Purchase Type For Sale
Square Footage 1,392 sqft
Price per Sqft $305
MLS Listing ID 1061156
Style Ranch
Bedrooms 3
Full Baths 2
HOA Y/N No
Rental Info No
Year Built 1933
Annual Tax Amount $6,538
Lot Size 0.344 Acres
Acres 0.3444
Property Sub-Type Single Family Residence
Source onekey2
Property Description
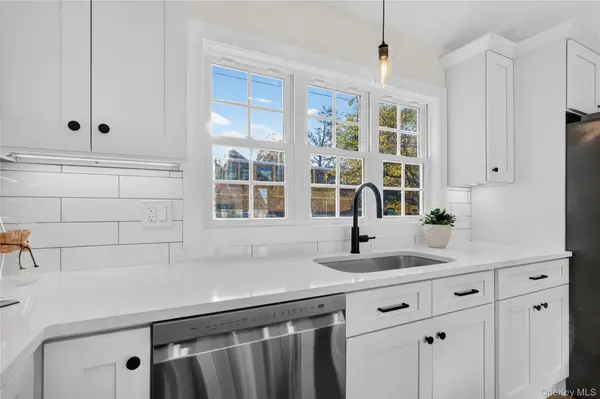
Step inside and immediately appreciate the bright, open-concept floor plan, where raised ceilings and seamless living spaces create an inviting atmosphere that feels both spacious and comfortable. The beautifully updated kitchen features modern finishes, under-cabinet lighting, and an effortless connection to the living and dining areas, making it ideal for both entertaining and everyday living.
Thoughtfully renovated with comfort and efficiency in mind, this home offers more than just beautiful finishes. Extensive spray-foam insulation, an energy recovery ventilation system, and a Generac whole-house standby generator provide added comfort, efficiency, and peace of mind.
Situated on a generous 100' x 150' corner lot, the property offers approximately one-third of an acre of outdoor space, complete with a storage shed and plenty of room to enjoy the outdoors or create your own backyard retreat.
Location is another standout feature! Enjoy the convenience of being within walking distance of local elementary and middle schools, along with nearby parks, recreational sports fields, and outdoor activities. Whether you're enjoying a morning stroll, spending time outdoors, or taking advantage of the neighborhood's recreational amenities, everything you need is close to home.
Beautifully renovated, thoughtfully upgraded, and conveniently located—135 Viola Street offers the move-in-ready lifestyle you've been waiting for. Schedule your private showing today!
Location
State NY
County Ulster County
Rooms
Basement Unfinished, Walk-Out Access
Interior
Interior Features First Floor Bedroom, Breakfast Bar, Open Floorplan, Open Kitchen, Quartz/Quartzite Counters, Washer/Dryer Hookup
Heating Hot Air, Natural Gas
Cooling Central Air
Fireplace No
Appliance Dishwasher, Oven, Range, Refrigerator
Exterior
Parking Features Garage, Oversized
Garage Spaces 1.0
Utilities Available Electricity Connected, Natural Gas Connected, Sewer Connected, Trash Collection Public
Garage true
Private Pool No
Building
Sewer Public Sewer
Water Public
Structure Type Vinyl Siding
Schools
Elementary Schools Ostrander Elementary School
Middle Schools John G Borden Middle School
High Schools Wallkill
School District Wallkill
Others
Senior Community No
Special Listing Condition None

Nearby Locations
"My job is to find and attract mastery-based agents to the office, protect the culture, and make sure everyone is happy! "