




4 Beds
3 Baths
2,661 SqFt
4 Beds
3 Baths
2,661 SqFt
Key Details
Property Type Single Family Home
Sub Type Single Family Residence
Listing Status Coming Soon
Purchase Type For Sale
Square Footage 2,661 sqft
Price per Sqft $338
MLS Listing ID 1061190
Style Carriage House,Colonial
Bedrooms 4
Full Baths 2
Half Baths 1
HOA Y/N No
Rental Info No
Year Built 1971
Annual Tax Amount $17,542
Lot Size 0.520 Acres
Acres 0.52
Property Sub-Type Single Family Residence
Source onekey2
Property Description
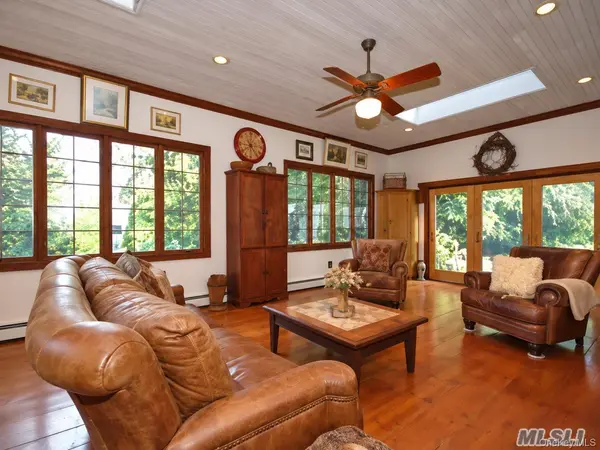
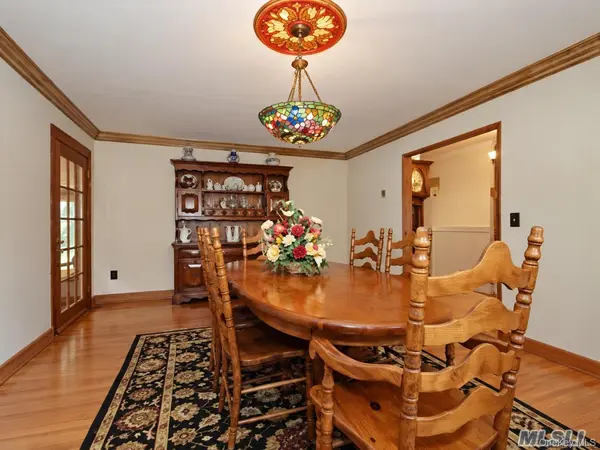
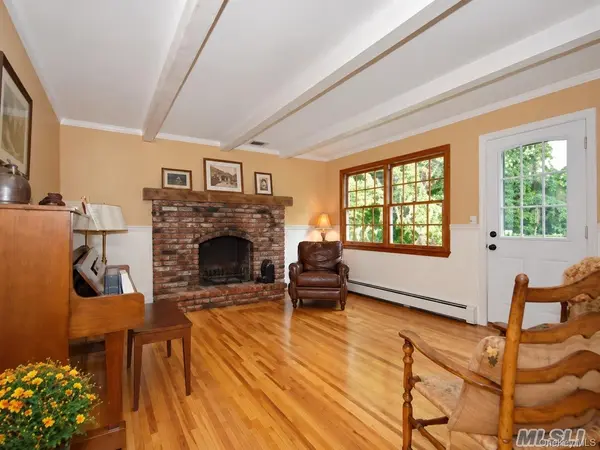
Inside, hardwood floors throughout the house, rich wood trim, distinctive architectural, and anderson windows detail create a warm atmosphere. The expansive 18-by-26-foot great room features 10-foot ceilings, skylights, oversized windows, and glass doors that bring in natural light and connect the interior to the backyard. A separate sitting area with a brick fireplace and beamed ceiling provides a comfortable place to unwind, while the formal dining room offers space for gatherings beneath a decorative stained-glass light fixture. The eat-in kitchen features wood cabinetry, generous counter space, a tile backsplash, and a window-lined dining area overlooking the grounds. The bedrooms offer room to relax and personalize, with charming sloped ceilings and built-in eave storage adding character to the bedroom shown.
The backyard offers a variety of spaces to enjoy throughout the seasons. A spacious paved patio with a pergola and curved brick seating wall creates an inviting setting for outdoor dining and entertaining. An in-ground pool with an updated pool liner and cover, a huge fish pond with a almost one hundred koi fish, mature trees, and established garden beds add to the outdoor appeal. A separate 16-by-20-foot barn with electricity provides useful space for storage and hobbies, while the 2 door garage adds everyday convenience. From quiet mornings on the porch to gatherings on the patio, and very low property tax, this home offers space to enjoy both inside and out.
Location
State NY
County Suffolk County
Rooms
Basement Partially Finished
Interior
Interior Features Eat-in Kitchen, Formal Dining
Heating Hot Water
Cooling Central Air
Fireplace No
Appliance Dishwasher, Dryer, Refrigerator, Washer
Exterior
Parking Features Attached, Driveway, Garage
Garage Spaces 2.0
Utilities Available Water Connected
Garage true
Private Pool Yes
Building
Sewer Cesspool
Water Public
Structure Type Frame
Schools
Elementary Schools Minnesauke Elementary School
Middle Schools Paul J Gelinas Junior High School
High Schools Three Village
School District Three Village
Others
Senior Community No
Special Listing Condition None

Nearby Locations
"My job is to find and attract mastery-based agents to the office, protect the culture, and make sure everyone is happy! "