




3 Beds
3 Baths
2,046 SqFt
3 Beds
3 Baths
2,046 SqFt
Key Details
Property Type Single Family Home
Sub Type Single Family Residence
Listing Status Coming Soon
Purchase Type For Sale
Square Footage 2,046 sqft
Price per Sqft $373
MLS Listing ID 1057893
Style Chalet
Bedrooms 3
Full Baths 3
HOA Y/N No
Rental Info No
Year Built 1986
Annual Tax Amount $4,875
Lot Size 3.600 Acres
Acres 3.6
Property Sub-Type Single Family Residence
Source onekey2
Property Description
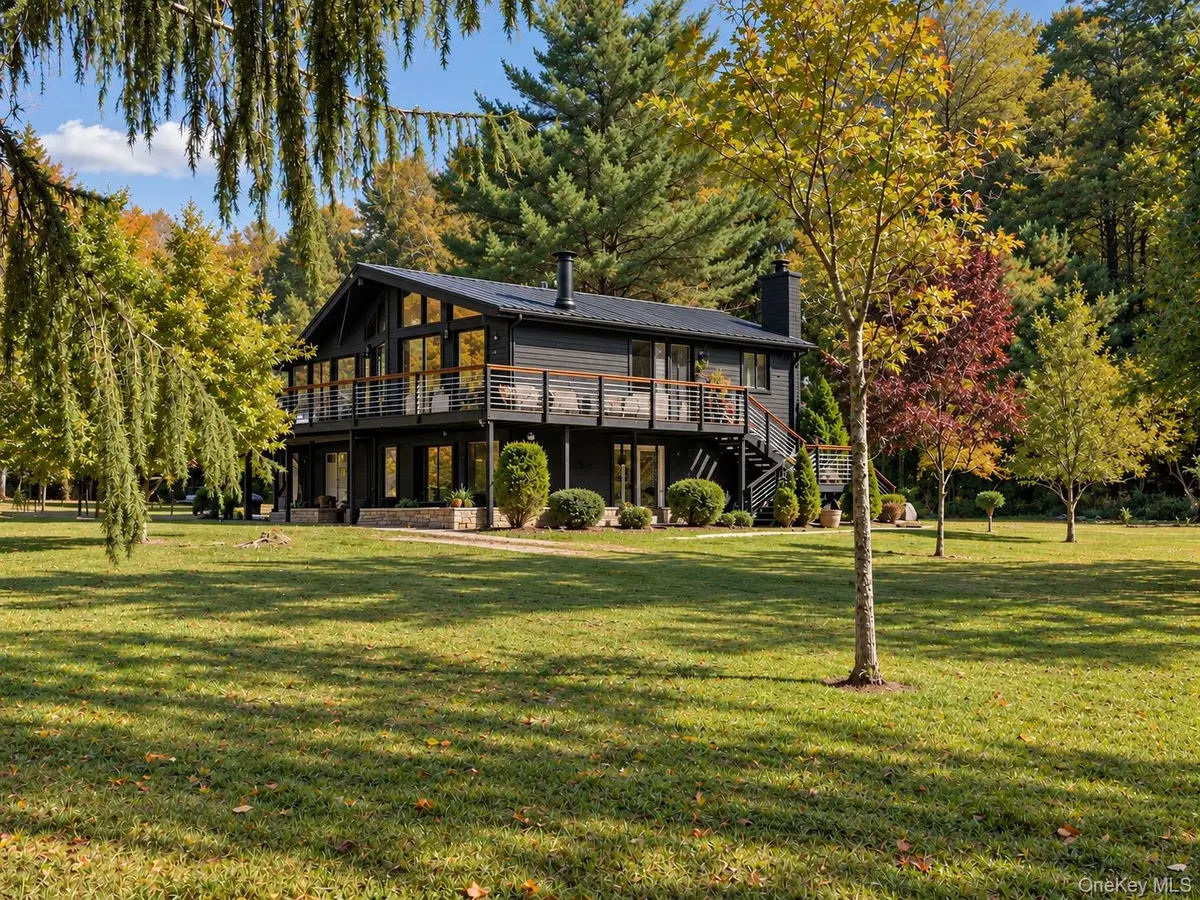
A picturesque pond, gently flowing creek, and beautifully established grounds create an atmosphere of complete tranquility. Towering evergreens provide a lush backdrop, while magnificent magnolia trees, Japanese maples, and mature fruit trees lend an almost botanical-garden quality to the landscape. Every season brings its own remarkable transformation, from vibrant spring blossoms and lush summer greenery to the spectacular colors of autumn.
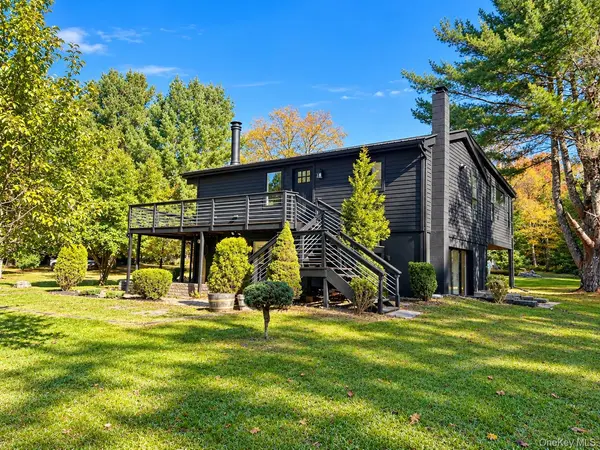
The chalet has been thoughtfully renovated to balance contemporary living with the warmth and authenticity of a classic Catskills escape. Expansive windows frame the surrounding landscape, filling the interiors with natural light and creating a seamless connection to the outdoors. A fireplace anchors the main living space, while the beautifully finished walkout lower level, complete with a wood-burning stove, offers an inviting extension of the home—ideal for intimate gatherings, overnight guests, or quiet evenings by the fire.
An expansive elevated deck provides a remarkable vantage point from which to appreciate the property's peaceful surroundings. Whether enjoying an unhurried morning overlooking the gardens, entertaining beneath the trees, or wandering along the creek and pond, the setting invites a slower, more intentional way of life.
Despite its wonderfully secluded atmosphere, the property is conveniently located just minutes from Livingston Manor's acclaimed dining, boutique shopping, breweries, and the exceptional outdoor experiences that define the Catskills. An additional 1.9 acres are available for purchase. Just 2 hours from the GWB.
Location
State NY
County Sullivan County
Rooms
Basement Finished, Full, Walk-Out Access
Interior
Interior Features First Floor Bedroom, First Floor Full Bath, Beamed Ceilings, Cathedral Ceiling(s), Open Floorplan, Open Kitchen, Primary Bathroom, Recessed Lighting
Heating Electric, Radiant
Cooling None
Flooring Combination, Wood
Fireplaces Number 2
Fireplaces Type Basement, Living Room, Wood Burning, Wood Burning Stove
Fireplace Yes
Appliance Dishwasher, Dryer, Electric Range, Electric Water Heater, Refrigerator, Stainless Steel Appliance(s), Washer
Laundry In Basement
Exterior
Exterior Feature Dock, Fire Pit, Lighting
Parking Features Attached, Carport, Driveway, Private
Garage Spaces 1.0
Utilities Available Electricity Connected, Sewer Connected, Underground Utilities, Water Connected
Waterfront Description Creek,Pond
View Open, Trees/Woods, Water
Garage true
Private Pool No
Building
Lot Description Back Yard, Cleared, Front Yard, Level, Private
Foundation Pillar/Post/Pier, Concrete Perimeter
Sewer Septic Tank
Water Well, Private
Level or Stories Two
Structure Type HardiPlank Type
Schools
Elementary Schools Liberty Elementary School
Middle Schools Liberty Middle School
High Schools Liberty
School District Liberty
Others
Senior Community No
Special Listing Condition None

Nearby Locations
"My job is to find and attract mastery-based agents to the office, protect the culture, and make sure everyone is happy! "