
$715,000
$725,000
1.4%For more information regarding the value of a property, please contact us for a free consultation.
4 Beds
2 Baths
1,310 SqFt
SOLD DATE : 09/23/2026
Key Details
Sold Price $715,000
Property Type Single Family Home
Sub Type Single Family Residence
Listing Status Sold
Purchase Type For Sale
Square Footage 1,310 sqft
Price per Sqft $545
MLS Listing ID 1022601
Sold Date 09/23/26
Style Cape Cod
Bedrooms 4
Full Baths 2
HOA Y/N No
Rental Info No
Year Built 1954
Annual Tax Amount $13,522
Lot Size 5,998 Sqft
Acres 0.1377
Property Sub-Type Single Family Residence
Source onekey2
Property Description
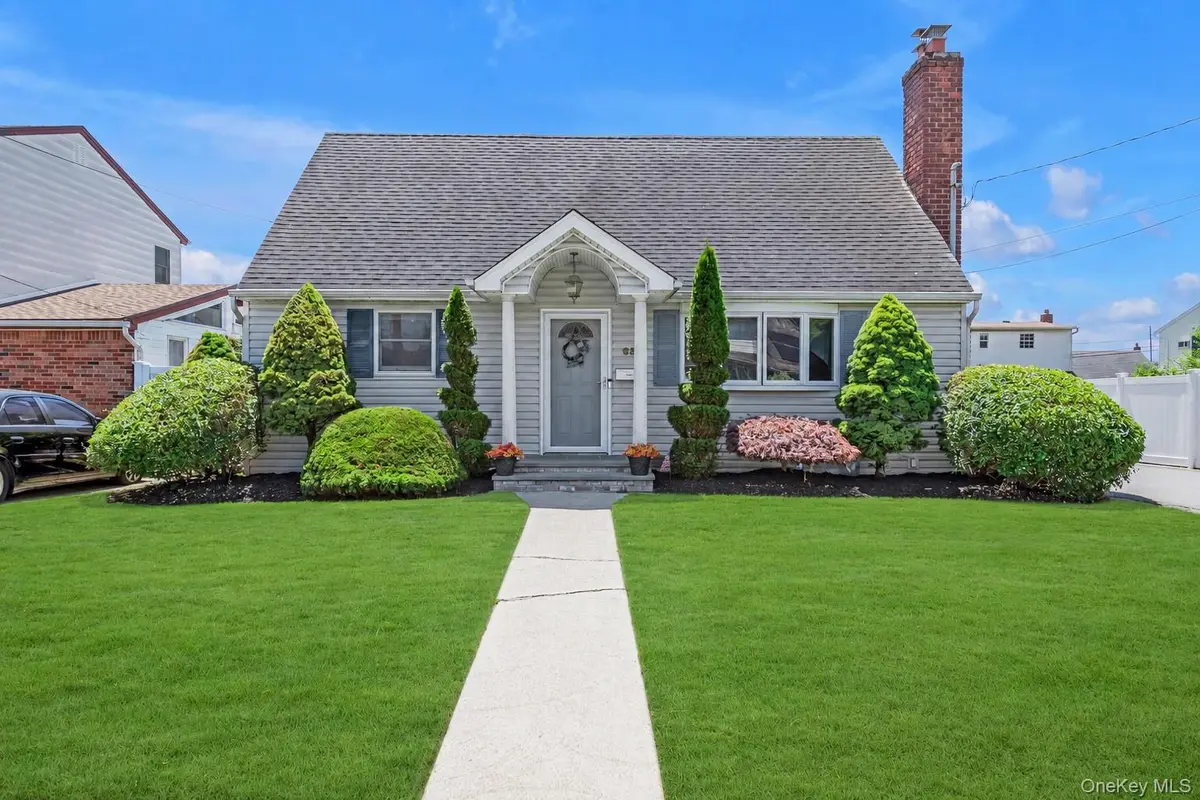
A classic cape nestled in the heart of Bethpage, 63 Lincoln Boulevard has been thoughtfully cared for and provides a practical, comfortable layout for everyday living. The main level moves seamlessly from room to room: a formal dining room/living room centered on a wood-burning fireplace, an eat-in kitchen with generous cabinetry and ample counter space, and a spacious, sunlit den. Two first-floor bedrooms and a full bath add everyday convenience, with two additional bedrooms and a second full bath completing the upper level. Beyond the main living areas, the home continues to deliver in the spaces buyers truly value. The full basement has room for recreation, storage, fitness, or casual use, with practical updates that include 150-amp electric, two-zone oil heating, a new oil tank, and an in-ground sprinkler system. Outside, manicured grounds, lush landscaping, and a beautifully kept backyard create a setting that feels private, polished, and easy to enjoy. A paver patio sets the tone for entertaining, joined by an above-ground pool, open lawn space, and a detached garage with private driveway. Set in a convenient central location, 63 Lincoln Boulevard places the LIRR, Southern State Parkway, Route 135, Plainedge schools, shopping, restaurants, and Bethpage State Park's renowned golf courses all within easy reach. Well-located and highly livable, this is a home designed to support everyday life with comfort, function, and room to grow.
Location
State NY
County Nassau County
Rooms
Basement Full, Storage Space
Interior
Interior Features First Floor Bedroom, First Floor Full Bath, Ceiling Fan(s), Storage, Washer/Dryer Hookup
Heating Oil, Steam
Cooling Wall/Window Unit(s)
Flooring Carpet, Ceramic Tile, Hardwood
Fireplaces Number 1
Fireplaces Type Wood Burning
Fireplace Yes
Appliance Dishwasher, Dryer, Electric Range, Refrigerator, Washer
Laundry In Basement
Exterior
Parking Features Detached, Driveway, Private
Garage Spaces 1.0
Pool Above Ground
Utilities Available Cable Connected, Electricity Connected, Sewer Connected, Trash Collection Public, Water Connected
Garage true
Private Pool Yes
Building
Sewer Public Sewer
Water Public
Level or Stories Two
Structure Type Aluminum Siding,Frame
Schools
Elementary Schools John H West School
Middle Schools Plainedge Middle School
High Schools Plainedge
School District Plainedge
Others
Senior Community No
Special Listing Condition None
Read Less Info
Want to know what your home might be worth? Contact us for a FREE valuation!

Our team is ready to help you sell your home for the highest possible price ASAP

Bought with Douglas Elliman Real Estate
Nearby Locations

"My job is to find and attract mastery-based agents to the office, protect the culture, and make sure everyone is happy! "