
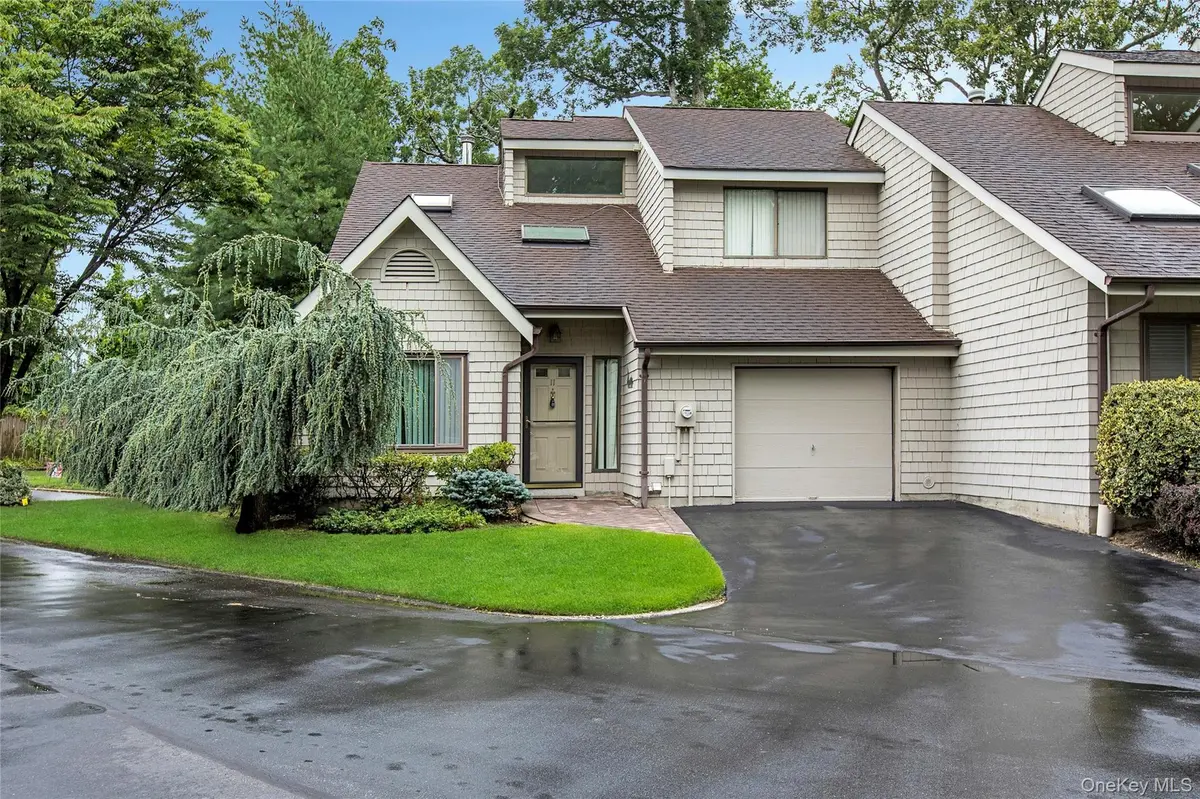
$680,000
$639,000
6.4%For more information regarding the value of a property, please contact us for a free consultation.
2 Beds
3 Baths
1,545 SqFt
SOLD DATE : 10/01/2026
Key Details
Sold Price $680,000
Property Type Condo
Sub Type Condominium
Listing Status Sold
Purchase Type For Sale
Square Footage 1,545 sqft
Price per Sqft $440
MLS Listing ID 1031943
Sold Date 10/01/26
Bedrooms 2
Full Baths 2
Half Baths 1
HOA Fees $300/mo
HOA Y/N Yes
Rental Info No
Year Built 1986
Annual Tax Amount $11,770
Lot Size 3,049 Sqft
Acres 0.07
Property Sub-Type Condominium
Source onekey2
Property Description
Welcome to this highly sought-after Patthey Gardens Community, an exclusive and peaceful enclave of only 17 townhomes.
This End unit townhouse is filled with natural light thanks to the expansive windows, skylights that create a bright airy atmosphere throughout.
The inviting Eat-in Kitchen open to the dining area which creates an open layout, offering an ideal flow for gatherings. The spacious first floor primary suite features generous closet space and a large en-suite bathroom complete with a relaxing soaking tub.
The sun- filled living room is centered around a cozy fireplace. providing the perfect setting for both quiet evenings and gatherings with family and friends. The main level also includes a convenient half bath, laundry room and direct access to the attached one-car garage.
Upstairs, you'll find a spacious second bedroom with access to a well-appointed Jack-and-Jill full bathroom, along with versatile loft overlooking the main living area-ideal as a home office, den or additional living space,
Additional features include attic storage, a utility room/storage room, two zone central air conditioning, two zone gas forced air heat and central vacuum, and a private outdoor patio for relaxing and entertaining.
Don't miss this exceptional opportunity to own a home in one of the area's most desirable communities, offering comfort, convenience, and low maintenance living in a private sought-after setting.
There is a one time move in fee from buyer of $2500.00 payable to HOA at closing
Location
State NY
County Suffolk County
Interior
Interior Features Central Vacuum, Eat-in Kitchen, High Ceilings, Open Kitchen, Pantry, Primary Bathroom, Master Downstairs
Heating Forced Air, Natural Gas
Cooling Central Air
Fireplace No
Appliance Dishwasher, Dryer, Refrigerator, Washer, Gas Water Heater
Exterior
Parking Features Driveway, Garage
Garage Spaces 1.0
Utilities Available Electricity Connected, Natural Gas Connected, Sewer Connected, Trash Collection Public, Water Connected
Garage true
Building
Story 2
Sewer Public Sewer
Water Public
Structure Type Vinyl Siding
Schools
Elementary Schools Timber Point Elementary School
Middle Schools East Islip Middle School
High Schools East Islip
School District East Islip
Others
Senior Community No
Special Listing Condition None
Pets Allowed Cats OK, Dogs OK, Number Limit, Size Limit
Read Less Info
Want to know what your home might be worth? Contact us for a FREE valuation!

Our team is ready to help you sell your home for the highest possible price ASAP

Bought with OverSouth LLC
Nearby Locations

"My job is to find and attract mastery-based agents to the office, protect the culture, and make sure everyone is happy! "