
$1,975,000
$1,995,000
1.0%For more information regarding the value of a property, please contact us for a free consultation.
8 Beds
3 Baths
SOLD DATE : 10/09/2026
Key Details
Sold Price $1,975,000
Property Type Multi-Family
Sub Type Triplex
Listing Status Sold
Purchase Type For Sale
MLS Listing ID 1012789
Sold Date 10/09/26
Bedrooms 8
Full Baths 3
Rental Info No
Year Built 1930
Annual Tax Amount $11,549
Lot Dimensions 28x97
Property Sub-Type Triplex
Source onekey2
Property Description
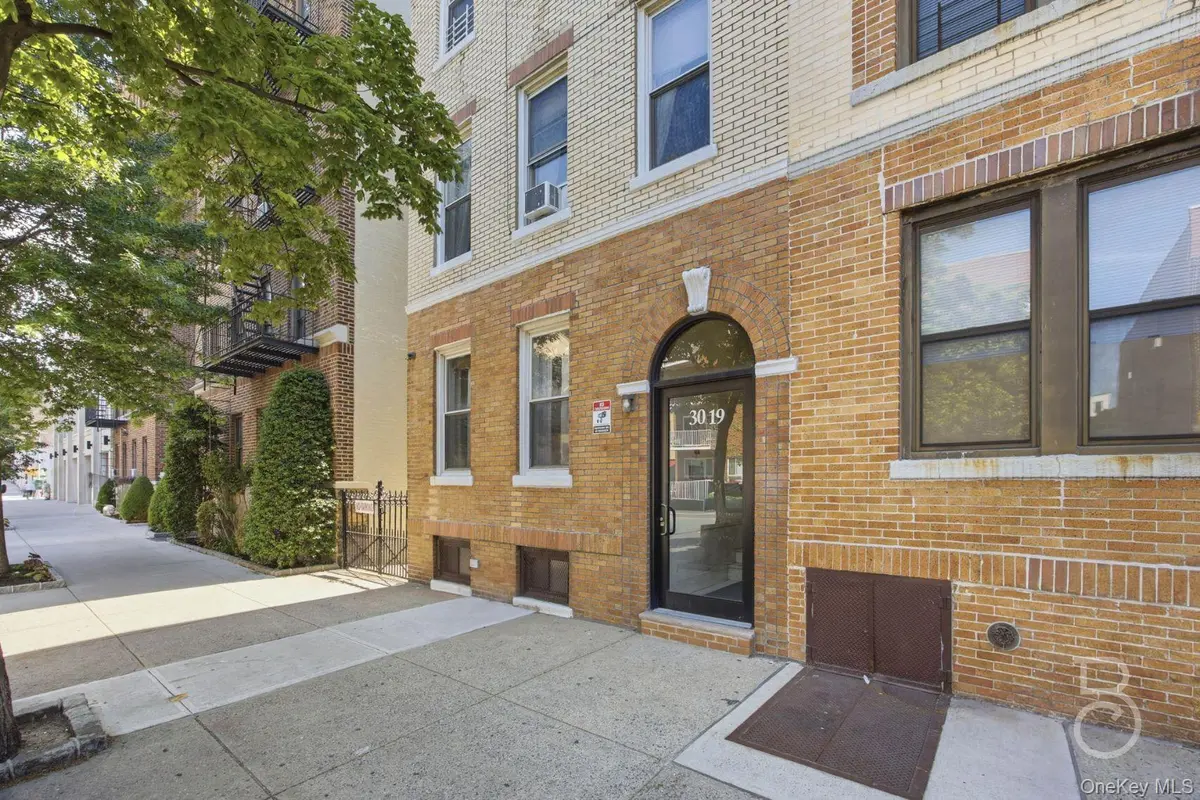
An opportunity like this rarely becomes available in Astoria. Near the corner of 30th Avenue and 33rd Street, this premier address offers a rare combination of scale, location, parking, and long-term potential.
Set on a 28 x 97 lot, totaling approximately 2,716 square feet, this semi-detached original three-family home has been lovingly maintained by the same family for generations. R6B zoning offers opportunities for expansion or future development potential, with considerable unused FAR. Please consult your architect to confirm.
With three exposures, each unit is filled with natural light, and every room, including the kitchens and baths, are windowed. Additionally, you will find a large roof skylight that illuminates the entire hallway staircase. At approximately 1,100 square feet per floor, each unit offers gracious proportions, high ceilings, and a formal dining room. The top two floors each feature spacious six-room, three-bedrooms, while the first floor offers a five-room, two-bedroom. The top floor apartment also has a unique feature offering two separate entrances. Each apartment has a functional layout, with the kitchen and bath positioned toward the center of the building and a pass-through eat-in kitchen in each unit.
A private driveway leads to a detached three-car garage, with additional rear space that can be used for extra parking or as a fenced outdoor area.
The gas service has been recently fully updated, and the building offers separate metering, including a public meter. The basement features approximately 8-foot ceilings and is accessible from both the main hallway and the rear of the building.
A truly exceptional offering in Astoria in an unbeatable location.
Location
State NY
County Queens
Rooms
Basement Bilco Door(s), Full
Interior
Interior Features Eat-in Kitchen, High Ceilings, Washer/Dryer Hookup
Heating Natural Gas
Cooling Wall/Window Unit(s)
Flooring Ceramic Tile, Wood
Fireplace No
Laundry In Basement
Exterior
Parking Features Detached, Driveway, Garage
Garage Spaces 3.0
Fence Full
Utilities Available Cable Connected, Electricity Connected, Natural Gas Connected, Phone Connected, Sewer Connected, Trash Collection Public, Water Connected
Total Parking Spaces 5
Garage true
Building
Sewer Public Sewer
Water Public
Structure Type Brick
Schools
Elementary Schools Ps 234
Middle Schools Albert Shanker Sch-Visual/Perf Arts
High Schools Queens 30
School District Queens 30
Others
Senior Community No
Special Listing Condition None
Read Less Info
Want to know what your home might be worth? Contact us for a FREE valuation!

Our team is ready to help you sell your home for the highest possible price ASAP

Bought with Compass Greater NY LLC
Nearby Locations

"My job is to find and attract mastery-based agents to the office, protect the culture, and make sure everyone is happy! "